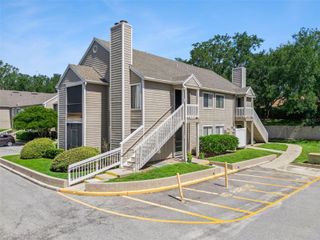
105 FAIRWAY DRIVE, Longwood, FL 32779
- 2 beds |
- 1 bath |
- 1,140 sqft
 Condominium
  Built in 1973
  436sqft lot
 —— car garage
  $149/sqft
  Listed 1 year ago
Property Description
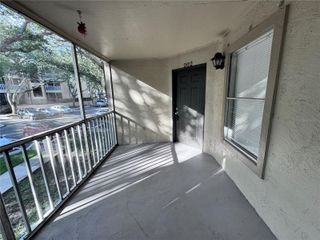
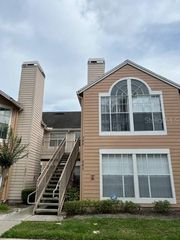
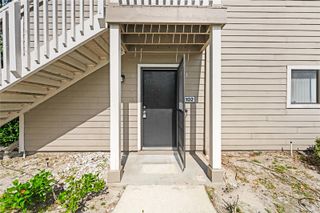
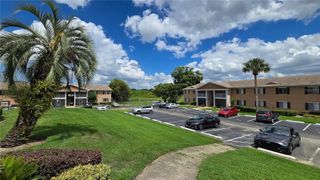
THE SPRINGS LIFESTYLE AT AN UNBEATABLE VALUE Imagine waking up in the heart of one of Longwood’s most coveted gated enclaves. This ground-floor, end-unit retreat in Fairway Villas offers more than just a home; it offers a total lifestyle transformation. Whether you are seeking a peaceful "lock-and-leave" residence or upgrade, this condo delivers a rare combination of character, comfort, and privacy. CHARECTER & COMFORT The open-concept layout is anchored by soaring wood-beamed ceilings, creating an atmosphere that is both rustic and modern. Features sliding glass doors that lead to your massive private deck, perfect for morning coffee or hosting friends under a canopy of mature trees. Enjoy ultimate peace of mind with a brand new A/C system installed in 2026. Convenience of a primary suite located entirely on the main floor. As an end unit, you benefit from additional natural light and enhanced privacy that other units simply don't offer. WORLD-CLASS AMENITIES You aren't just buying a condo; you’re gaining 24-hour gated security and access to The Springs' legendary amenities: a private clubhouse, fitness center, tennis courts, community stables, and a natural spring for swimming. ACT FAST Properties at this price point within The Springs are a rare find. Maintenance fees are all-inclusive, covering water, exterior upkeep, 24/7 security, and all recreational facilities. Schedule your private showing today. Welcome home!
- Listing Status:
- Active
- Date Added:
- July 25, 2025
- Data Last Updated:
- July 26, 2026 at 11:23PM
- Listing Office:
- EXP REALTY LLC : 888-883-8509
- Listing Agent:
- Carl Vano : 407-495-2040
- MLS ID:
- O6330225

- General: LightingSliding Doors
- Other Structures: DeckRear PorchScreenedPatio
- Parking: Ground LevelGuestOpen
- Roofing: Shingle
- General: StuccoOneSlab
- Road/Access: Asphalt
- HOA Amenities: ClubhouseFitness CenterGatedStable(s)MaintenancePlaygroundPoolSecurityTennis Court(s)Guard - 24 HourCommon Area TaxesPoolInsuranceMaintenance StructureMaintenance GroundsMaintenanceManagementPrivate RoadRecreational FacilitiesSecurityWater566.0Monthly
- Originating MLS: Stellar MLS
- County: Seminole
- Zoning: PUDUNIT 101B BLDG 5 FAIRWAY VILLAS ORB 955 PG 11803-21-29-519-0500-101B
- Utilities: Cable AvailableElectricity ConnectedSewer ConnectedUnderground Utilities
- Water: Public
- Sewer: Public Sewer
- Source: Stellar MLS
- Ownership: Fee Simple
This listing courtesy of Carl Vano , EXP REALTY LLC
Monthly Payment
- Principal & Interest $
- Property Taxes $
- Home Insurance $
- VA Funding Fee $

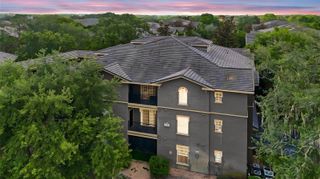
 New - 1 day ago