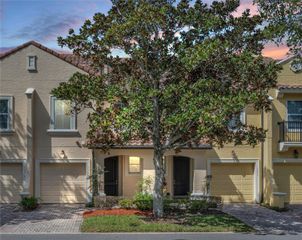
114 JUNIPER LANE, Longwood, FL 32779
- 2 beds |
- 2 baths |
- 2,049 sqft
 Town Home
  Built in 1972
  3,920sqft lot
 2 car garage
  $224/sqft
  Listed 4 months ago
Property Description
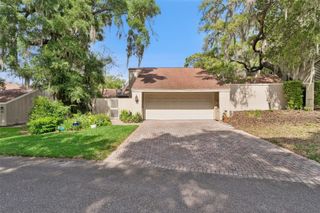
Under contract-accepting backup offers. One or more photo(s) has been virtually staged. Quality that speaks for itself. Pride of ownership and style combine to showcase this incredible home, nestled on a quiet cul-de-sac within the 24-hr guarded gates of The Springs community in Longwood. With ideal proximity to I-4 and shopping & dining, it seems too good to be true that this neighborhood could provide such natural wonder. A bubbling natural spring & waterfront complex, RV and recreational vehicle storage, Horse stables, community pool, clubhouse and more are included in your HOA amenity package. This home specifically boasts luxury materials and upgrades. Large format Tile, double-sided fireplace, wet-bar, additional built in counter space and storage. Chef's kitchen with cooking island with range with range hood. The eat-in space off the kitchen elevates the space and welcomes you into the centrally located atrium-feeling patio. It is only fitting that this home has an oversized primary bedroom with separate private patio, walk-in closet with built-in features, and a primary bathroom that feels more like your own private spa retreat. The open floor plan coupled with the volume and vaulted ceiling gives this space a bold and regal vibe. A quiet and private entryway cozied into nature sets the tone when you arrive to your front door. Special appointments such as plantation shutters, Automatic remote blinds, tankless water heater, and a mini-split cooled Florida room space provide that "cherry-on-top" experience. This is a certified MUST-SEE. Location, quality, lifestyle, luxury, character.
- Listing Status:
- Pending
- Date Added:
- January 14, 2026
- Data Last Updated:
- May 25, 2026 at 5:22AM
- Listing Office:
- KELLER WILLIAMS HERITAGE REALTY : 407-862-9700
- Listing Agent:
- Jeremy Mazza : 407-574-9859
- MLS ID:
- O6373571

- General: Built-in FeaturesCeiling Fans(s)Eat-in KitchenHigh CeilingsOpen FloorplanOtherSolid Wood CabinetsThermostatVaulted Ceiling(s)Walk-In Closet(s)Wet BarWindow Treatments
- Rooms: Florida Room
- Appliances: RangeRange HoodRefrigeratorTankless Water HeaterWine Refrigerator
- Laundry: InsideLaundry Room
- Flooring: Tile
- A/C: Central AirMini-Split Unit(s)
- Heating: Central
- Fireplace: Wood BurningFireplace
- General: Sliding DoorsStorage
- Roofing: Shingle
- Windows: Blinds
- General: FrameWood SidingOneBlock
- Road/Access: Paved
- HOA Amenities: PoolGuard - 24 HourPoolRecreational Facilities2750.0Annually
- Originating MLS: Stellar MLS
- County: Seminole
- Zoning: PUDLOT 10 BLK A GLENWOOD VILLAGE SEC 1 REVISED PLAT THE SPRINGS PB 16 PGS 73 + 7403-21-29-513-0A00-0100
- View: Trees/Woods
- Utilities: Public
- Water: Public
- Sewer: Public Sewer
- Source: Stellar MLS
- Ownership: Fee Simple
This listing courtesy of Jeremy Mazza , KELLER WILLIAMS HERITAGE REALTY
Monthly Payment
- Principal & Interest $
- Property Taxes $
- Home Insurance $
- VA Funding Fee $

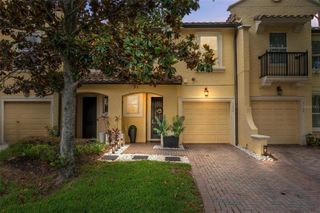
 New - 2 days ago