120 TRAFALGAR PLACE, Longwood, FL 32779
- 4 beds |
- 2 baths |
- 2,105 sqft
 Single-Family Home
  Built in 1983
  9,583sqft lot
 2 car garage
  $248/sqft
  Listed 2 days ago
Property Description
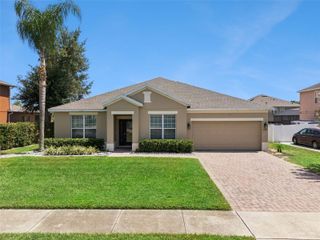
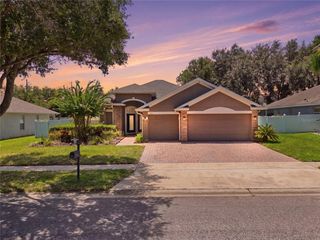
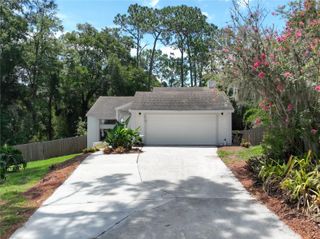
Rare opportunity to own a well maintained 4 bdr/2 ba pool home in sought after Wekiva Cove. Your family will fall in love w/ this custom built home & it's cul-de-sac location + all the neighborhood amenities & great schools nearby. Enjoy walking around trails that meander thru-out the community & lead to the lake with it's own 1 mile walking trail, clubhouse for residents use, community pool, tennis & basketball, fishing pier, playground & ball field. Located within TOP-RATED SEMINOLE COUNTY SCHOOLS and just minutes from SR 434, SR 436, I-4, shopping, dining, and entertainment, the location simply can’t be beat. This MOVE-IN READY home has been extensively updated over the past year, including fresh exterior paint, Energy Star double-pane windows, remodeled primary bath, resurfaced pool with new paver deck and equipment, new poolside BBQ pavilion, new ceilings (popcorn removed), new refrigerator and dishwasher, updated lighting, custom cabinetry in Dining room & utility room, and a new membrane roof over the screened lanai. Additional features include an irrigation well, Massey termite protection system, and durable concrete block construction. Inside, the thoughtfully designed floor plan offers formal living and dining rooms plus a spacious family room with vaulted wood-beamed ceilings, a cozy fireplace, and seamless access to the kitchen and breakfast bar. Sliding glass doors open to the expansive screened lanai and sparkling pool, creating the perfect Florida indoor-outdoor lifestyle. The custom FLOOR PLAN offers three spacious secondary bedrooms and an updated hall bath that also serves as a convenient pool bath. The generous primary suite features direct lanai access and a beautifully renovated ensuite bath with a new walk-in shower. The oversized detached garage includes a workshop area, while the fenced backyard offers PRIVATE GATED ACCESS TO THE COMMUNITY WALKING TRAIL. For added peace of mind, the relocation company has already completed the home inspection and appraisal, with reports available to the buyer. Hurry & take a look before this gem of a custom built home is gone w/ it's desirable cul-de-sac location in one of Longwood’s most sought-after communities. Welcome Home!
- Listing Status:
- Active
- Date Added:
- July 24, 2026
- Data Last Updated:
- July 26, 2026 at 7:21PM
- Listing Office:
- RE/MAX TOWN & COUNTRY REALTY : 407-695-2066
- Listing Agent:
- Rob Breese, III : 321-436-8813
- MLS ID:
- O6427723

- General: Rain GuttersSidewalkSliding Doors
- Style: Florida
- Other Structures: Rear PorchScreened
- Pool: GuniteIn Ground
- Parking: DrivewayGarage Door Opener
- Roofing: Shingle
- Windows: Skylight(s)Shutters
- General: BlockStuccoOneSlab
- Road/Access: Paved
- HOA Amenities: ClubhouseMaintenanceRecreation FacilitiesTennis Court(s)Trail(s)PoolRecreational Facilities1500.0Annually
- Originating MLS: Stellar MLS
- County: Seminole
- Zoning: PUDLOT 68 WEKIVA COVE PHASE 1 PB 23 PGS 88 TO 9006-21-29-5FE-0000-0680
- View: Pool
- Fencing: Wood
- Utilities: Electricity ConnectedPublicSewer ConnectedSprinkler Well
- Water: Public
- Sewer: Public Sewer
- Source: Stellar MLS
- Ownership: Fee Simple
This listing courtesy of Rob Breese, III , RE/MAX TOWN & COUNTRY REALTY
Monthly Payment
- Principal & Interest $
- Property Taxes $
- Home Insurance $
- VA Funding Fee $

 New - 2 days ago