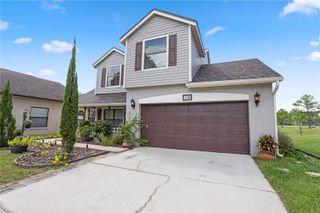
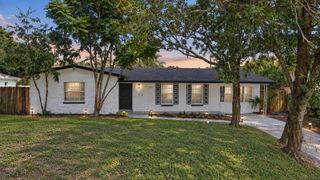
154 OAKMONT RESERVE CIRCLE, Longwood, FL 32750
- 4 beds |
- 2 baths |
- 2,070 sqft
 Single-Family Home
  Built in 2018
  9,148sqft lot
 2 car garage
  $256/sqft
  Listed 18 days ago
Property Description
Fantastic Longwood location! Come tour this 4BR, 2BA 2018 Meritage home located in the charming gated community of Oakmont Reserve! This builder is known for its energy standards, which include spray foam insulation, double pane windows and Energy Star appliances. This home offers an open concept with a formal living room and dining room off the front entry anchored by neutral tile. The heart of the home features vaulted, angled ceilings and a kitchen/family room combo perfect for entertaining. This traditional kitchen features light 42" wood cabinetry with crown molding, granite countertops, and stainless steel appliances, including double ovens, a flat cooktop, and a double-door refrigerator. This split plan has 3 bedrooms sharing a full bath with dual sinks and bathtub. Enjoy the private owners suite that has a large walk-in closet and private backyard views. Primary bath has an oversized shower and dual sinks. Sliding doors off the family room open to the screened lanai. Enjoy the lush backyard views from the custom paver seating area. This fenced yard offers intentional landscaping for privacy. Inside laundry room opens to the 2 car garage with storage racks. This all-one-level home with a paver driveway and charming curb appeal is waiting for you! Close proximity to hospital, Sun Rail, shopping, I4 and the 417!
- Listing Status:
- Active
- Date Added:
- September 10, 2026
- Data Last Updated:
- September 28, 2026 at 7:21AM
- Listing Office:
- EXP REALTY LLC : 407-641-2808
- Listing Agent:
- Todd Schroth, PA : 407-641-2808
- Contact:
- 407-641-2808
- MLS ID:
- O6440507

- General: Sprinkler Metered
- Roofing: Shingle
- General: BlockStuccoOneSlab
- Road/Access: Paved
- HOA Amenities: 360.0Quarterly
- Originating MLS: Stellar MLS
- County: Seminole
- Zoning: LDRLOT 12 OAKMONT RESERVE PB 81 PGS 60-6131-20-30-516-0000-0120
- Utilities: BB/HS Internet AvailableCable AvailableElectricity ConnectedPhone AvailableSewer ConnectedWater Connected
- Water: Public
- Sewer: Public Sewer
- Source: Stellar MLS
- Ownership: Fee Simple
This listing courtesy of Todd Schroth, PA , EXP REALTY LLC
Monthly Payment
- Principal & Interest $
- Property Taxes $
- Home Insurance $
- VA Funding Fee $