182 PARSONS ROAD, Longwood, FL 32779
- 6 beds |
- 6 baths |
- 4,221 sqft
 Single-Family Home
  Built in 1960
  1.36acre lot
 3 car garage
  $219/sqft
  Listed 3 months ago
Property Description
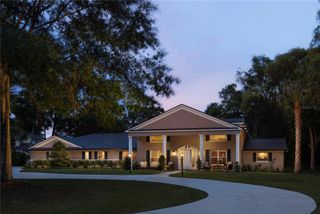
Under contract-accepting backup offers. Welcome to this beautifully updated six-bedroom, five-and-a-half-bathroom resort-style home offering 4,221 square feet of thoughtfully designed living space on an expansive 1.36-acre lot in the highly desirable Markham Woods area of Longwood. From the moment you enter, the split floor plan, abundant natural light, and wood-grain tile flooring throughout create an open and inviting atmosphere. The flexible layout offers exceptional versatility with three additional bonus rooms ideal for a home office, playroom, fitness space, or creative studio. Recessed lighting and ceiling fans throughout enhance both comfort and style, while the main living area is anchored by a stunning electric fireplace with decorative shiplap trim and brand-new sliding glass doors that open seamlessly to the outdoor living spaces. Significant upgrades provide peace of mind and modern efficiency, including a whole-house solar panel system installed in 2025, updated electrical and plumbing systems, a new roof in 2022, HVAC replaced in 2021, mini-split systems added to the in-law suite in 2025, and a water heater installed in 2023. Fully renovated bathrooms throughout the home add a fresh, contemporary feel. The beautifully updated kitchen blends modern style with everyday functionality, featuring white shaker-style cabinetry, granite countertops, stainless steel appliances including double ovens, a wine refrigerator, and a dramatic waterfall granite island that provides both workspace and seating. The kitchen flows seamlessly into the surrounding living and dining areas, making it ideal for both entertaining and daily living. The primary suite serves as a private retreat, complete with a spacious walk-in closet and a beautifully appointed ensuite bathroom featuring separate quartzite vanities and a large walk-in tiled shower. French doors provide direct access to the pool area, creating a seamless indoor-outdoor lifestyle. A recently renovated in-law suite offers outstanding flexibility for multigenerational living, guests, or potential rental opportunities. The suite features a private entrance and parking area, its own kitchen with stainless steel appliances, washer and dryer, walk-in closet, tiled shower with single vanity, and a dedicated screened lanai. Outdoor living truly shines with a resort-style backyard designed for relaxation and entertaining. The screened saltwater pool and spa are complemented by a cold plunge, summer kitchen with beverage refrigerator, and multiple screened outdoor living spaces perfect for gatherings. The property also includes garden irrigation, a hydroponic garden, and mature pine, oak, and fruit trees that enhance the tranquil natural setting. Additional highlights include a tandem three-car garage and a private setting on over an acre with ample space for recreation, gardening, or outdoor enjoyment. Ideally located, this home is just minutes from top-rated Seminole County schools, six minutes to the Jones Trailhead of the Seminole Wekiva Trail, 14 minutes to Sylvan Lake Park, and 17 minutes to Wekiwa Springs State Park. With easy access to Interstate 4 and close proximity to restaurants, grocery stores, and retail, this exceptional property offers the perfect balance of privacy, convenience, and resort-style living. Roof – 2022 | HVAC – 2021 | Mini Splits – 2025 | Water Heater – 2023 | Solar System – 2025 | Electrical – Updated | Plumbing – Updated
- Listing Status:
- Pending
- Date Added:
- March 11, 2026
- Data Last Updated:
- May 25, 2026 at 7:21AM
- Listing Office:
- KELLER WILLIAMS WINTER PARK : 407-545-6430
- Listing Agent:
- Amy Turner : 407-803-3885
- MLS ID:
- O6383972

- General: Ceiling Fans(s)Eat-in KitchenHigh CeilingsKitchen/Family Room ComboLiving Room/Dining Room ComboOpen FloorplanPrimary Bedroom Main FloorSplit BedroomStone CountersThermostatWalk-In Closet(s)
- Rooms: Den/Library/OfficeInside UtilityInterior In-Law Suite w/Private Entry
- Appliances: Bar FridgeDishwasherKitchen Reverse Osmosis SystemMicrowaveRangeRefrigeratorWine Refrigerator
- Laundry: InsideLaundry Room
- Flooring: Ceramic Tile
- A/C: Central AirMini-Split Unit(s)
- Heating: Central
- Fireplace: ElectricLiving RoomFireplace
- Eco/Green Feature: Solar
- General: French DoorsLightingOutdoor KitchenSliding DoorsHeatedIn Ground
- Style: FloridaRanch
- Other Structures: OtherFront PorchDeckRear PorchScreenedSide PorchCovered
- Pool: GuniteIn GroundSalt WaterScreen Enclosure
- Parking: BoatCircular DrivewayDrivewayOn StreetOversizedTandem
- Roofing: Shingle
- General: BlockFrameWood SidingOneBlock
- Road/Access: Paved
- Originating MLS: Stellar MLS
- County: Seminole
- Zoning: A-1SEC 26 TWP 20S RGE 29E BEG 1650.73 FT N & 1321.72 FT W OF SE COR OF SW 1/4 RUN W 305.43 FT N 197.96 FT E TO PT N OF BEG S 197.98 FT TO BEG26-20-29-300-0160-0000
- View: PoolTrees/Woods
- Fencing: Chain LinkWood
- Utilities: BB/HS Internet AvailableCable AvailableElectricity ConnectedWater Connected
- Water: Well
- Sewer: Septic Tank
- Source: Stellar MLS
- Ownership: Fee Simple
This listing courtesy of Amy Turner , KELLER WILLIAMS WINTER PARK
Monthly Payment
- Principal & Interest $
- Property Taxes $
- Home Insurance $
- VA Funding Fee $

 New - 3 days ago