1860 MARLEY PLACE, Longwood, FL 32750
- 3 beds |
- 2 baths |
- 2,060 sqft
 Single-Family Home
  Built in 1998
  6,098sqft lot
 2 car garage
  $211/sqft
  Listed 4 days ago
Property Description
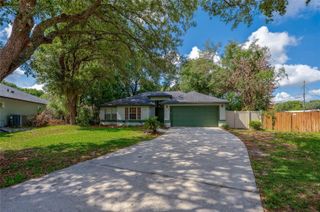
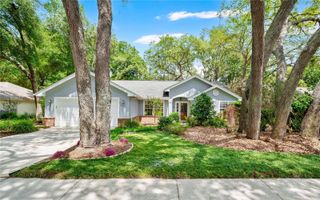
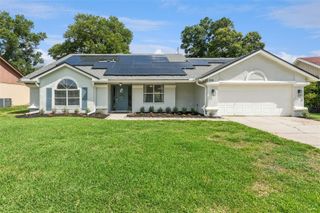
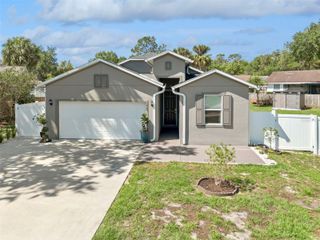
Welcome home to Chelsea Place — where comfort, style, and everyday living come together beautifully. This exceptional 3-bedroom, 2-bath home at 1860 Marley Place offers an inviting blend of warmth, functionality, and energy efficiency in one of Longwood’s most desirable and convenient locations. From the moment you walk through the front door, you’ll be captivated by the open, light-filled design featuring soaring 9’3” ceilings, elegant architectural details, decorative arches, built-ins, and plant shelves that create a sense of charm and character throughout the home. Designed with both entertaining and daily living in mind, the spacious kitchen is truly the centerpiece of the home, offering a center island, breakfast bar, pantry, cozy breakfast nook, and abundant cabinetry and storage space. Just beyond, the adjoining family room creates the perfect gathering place for family and friends, highlighted by a custom built-in entertainment center that accommodates up to a 63” TV and includes premium electronics such as a subwoofer, 12 in. wall speakers, sound bar, and Sony receiver — creating an incredible atmosphere for movie nights, holidays, and unforgettable game day celebrations. Recent Updates Include: ROOF 2020, A/C 2021, WATER HEATER 2018, and SOLAR PANEL SYSTEM 2020 which adds even greater value. The home features a whole-house solar panel system designed to provide impressive energy efficiency, low monthly electric bills, and long-term savings — allowing you to enjoy comfort with peace of mind. Current owner will payoff current solar panel system at closing. The private primary suite offers a relaxing retreat at the end of the day. The 4th bedroom/bonus room is a flexible, open space ideally suited for a home office, fitness space, or creative studio. The other 2 bedrooms are perfect for accommodating family, guests, or a private home office. Step outside and unwind on the inviting porch, perfect for morning coffee or quiet evenings, while the 2-car garage and expansive attic storage with floor decking provide exceptional space for organization and convenience. Take a peek in the lighted attic and be amazed at the temperate climate created by enhanced foam insulation which makes the house and attic cooler, further contributing to energy efficiency. Seven ceiling fans throughout the home create an atmosphere of cool comfort. Perfectly situated near healthcare facilities, shopping, restaurants, parks, and major conveniences, this home offers more than just a place to live — it offers a lifestyle of comfort, connection, and ease. Opportunities like this in Chelsea Place don’t come along often. Come experience all that this Longwood gem has to offer and imagine yourself finally feeling at home.
- Listing Status:
- Active
- Date Added:
- May 20, 2026
- Data Last Updated:
- May 25, 2026 at 3:23AM
- Listing Office:
- KELLER WILLIAMS HERITAGE REALTY : 407-862-9700
- Listing Agent:
- Jeff Singletary : 407-383-1933
- MLS ID:
- O6409046

- General: Rain GuttersSidewalkSliding Doors
- Style: Contemporary
- Other Structures: EnclosedFront PorchScreenedCovered
- Parking: DrivewayGarage Door Opener
- Roofing: Shingle
- Windows: Blinds
- General: BlockStuccoOneBlock
- Road/Access: Asphalt
- HOA Amenities: 116.0Quarterly
- Originating MLS: Stellar MLS
- County: Seminole
- Zoning: PUDLOT 12 CHELSEA PLACE PB 47 PGS 75 & 7621-20-30-522-0000-0120
- Utilities: BB/HS Internet AvailableCable AvailableElectricity ConnectedPublicSewer ConnectedWater Connected
- Water: Public
- Sewer: Public Sewer
- Source: Stellar MLS
- Ownership: Fee Simple
This listing courtesy of Jeff Singletary , KELLER WILLIAMS HERITAGE REALTY
Monthly Payment
- Principal & Interest $
- Property Taxes $
- Home Insurance $
- VA Funding Fee $

 New - 23 hours ago