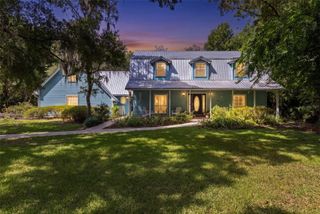
2041 CROWLEY CIRCLE W, Longwood, FL 32779
- 4 beds |
- 3 baths |
- 3,416 sqft
 Single-Family Home
  Built in 1984
  2.38acre lot
 3 car garage
  $249/sqft
  Listed 3 days ago
Property Description
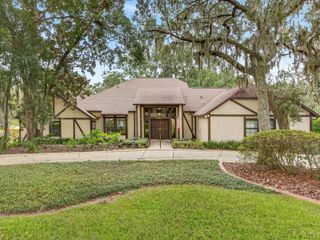
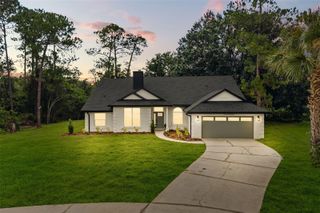
This is your chance to own this rare Central Florida rural country estate sprawling across 2.38 manicured acres. This exceptional split-plan home offers 3 bedrooms, 3 bathrooms, and over 3,400 square feet of meticulously designed living space combining eco-friendly luxury with modern comfort. A grand circular driveway guides you to the entrance of this fully updated smart home, which features a new roof, new energy-efficient windows, and dual A/C systems. The interior boasts an open floor plan with premium stone and wood flooring, recessed lighting, and natural light tubes. The chef's eat-in kitchen is equipped with stainless steel energy-saving appliances, ample cabinetry, a dual pantry, and a cozy breakfast nook. Solar panels provide additional reliable energy. The property also includes an electric car fast charger in the 525 sq ft garage. The expansive master suite serves as a private sanctuary, featuring a flexible bonus room perfect for a yoga studio, nursery, or home office. The spa-like master bath delivers ultimate luxury with dual sinks, a soaking tub, a makeup table, a bidet, and a custom 5-head rain shower. Step outside into your ultimate Central Florida backyard oasis, featuring a fully screened (currently being installed) massive solar-heated saltwater-chlorinated pool. The pool boasts a unique "beach" entry with an umbrella setup, making it the perfect escape for relaxation or entertainment. Don’t miss the opportunity to own this below-market-priced estate in the heart of Central Florida.
- Listing Status:
- Active
- Date Added:
- July 24, 2026
- Data Last Updated:
- July 26, 2026 at 8:22PM
- Listing Office:
- CHARLES RUTENBERG REALTY ORLANDO : 407-622-2122
- Listing Agent:
- Greg Harrison : 407-276-6141
- MLS ID:
- O6427580

- General: French Doors
- Style: Florida
- Other Structures: EnclosedDeckScreenedCovered
- Pool: DeckGuniteIn Ground
- Parking: Circular Driveway
- Roofing: Shingle
- Windows: Double Pane WindowsENERGY STAR Qualified WindowsInsulated Windows
- General: BlockStuccoOneSlab
- Road/Access: Asphalt
- Originating MLS: Stellar MLS
- County: Seminole
- Zoning: RC-1LOT 159 MANDARIN SEC 5 PB 28 PGS 45 TO 4724-20-29-501-0000-1590
- View: PoolTrees/Woods
- Fencing: Chain Link
- Utilities: BB/HS Internet Available
- Water: Public
- Sewer: Septic Tank
- Source: Stellar MLS
- Ownership: Fee Simple
This listing courtesy of Greg Harrison , CHARLES RUTENBERG REALTY ORLANDO
Monthly Payment
- Principal & Interest $
- Property Taxes $
- Home Insurance $
- VA Funding Fee $

 New - 2 days ago