2143 BLUE IRIS PLACE, Longwood, FL 32779
- 4 beds |
- 3 baths |
- 2,772 sqft
 Single-Family Home
  Built in 1987
  1.01acre lot
 3 car garage
  $276/sqft
  Listed 27 days ago
Property Description
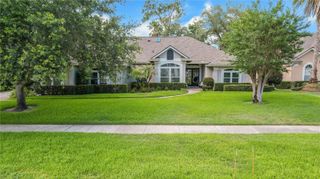
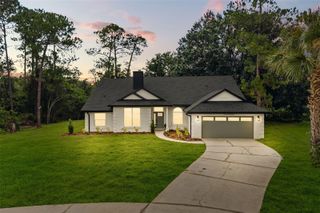
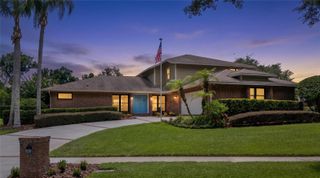
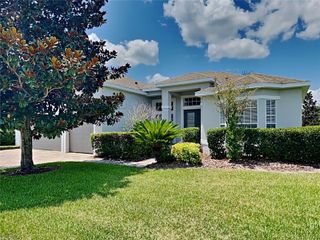
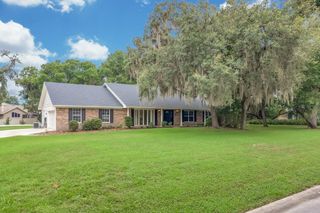
Welcome to your private oasis in one of Longwood’s most coveted acreage communities! This modern farmhouse blends timeless charm with a lot layout that offers a lifestyle of space & freedom. The exterior features a traditional rocking-chair front porch & a desirable 3-car side-entry garage. Step inside the grand foyer to discover elegant French doors open to a spacious formal living room which can also be ideal for a private home office. The separate dining room flows into your gourmet kitchen, featuring light cabinetry, premium granite countertops, stainless steel appliances & a breakfast nook overlooking the grounds. Entertainment is effortless in the cozy family room, complete with a custom wet bar & a beautifully refinished fireplace. Step out to your expansive covered lanai & screened patio deck overlooking a massive, wide-open 1-acre backyard. The home also features a fully renovated downstairs full bath that is structurally pool-planned with a direct-access exterior door. Upstairs, retreat to your primary suite featuring soaring vaulted ceilings, dual walk-in closets & a spa-like en-suite bathroom. Bedrooms 2 & 3 share a Jack & Jill bathroom layout, while the 4th bedroom offers serene views of your sprawling backyard acreage. If you want privacy & elegance on an acre lot, Welcome Home!
- Listing Status:
- Active
- Date Added:
- July 16, 2026
- Data Last Updated:
- July 26, 2026 at 11:23PM
- Listing Office:
- KELLER WILLIAMS ADVANTAGE III : 407-207-0825
- Listing Agent:
- Pamela Pagan : 954-330-1803
- MLS ID:
- O6420993

- General: French DoorsLightingPrivate MailboxPrivate YardRain GuttersSidewalk
- Style: Traditional
- Other Structures: EnclosedRear PorchScreenedCovered
- Parking: DrivewayGarage Door OpenerGarage Faces SideOversized
- Roofing: Shingle
- General: FrameWood SidingTwoSlab
- Road/Access: Paved
- HOA Amenities: 405.63Semi-Annually
- Originating MLS: Stellar MLS
- County: Seminole
- Zoning: A-1LOT 12 WHISPERING WINDS PB 35 PGS 10 TO 1223-20-29-5JH-0000-0120
- Utilities: BB/HS Internet AvailableCable AvailableElectricity ConnectedPhone Available
- Water: Public
- Sewer: Septic Tank
- Source: Stellar MLS
- Ownership: Fee Simple
This listing courtesy of Pamela Pagan , KELLER WILLIAMS ADVANTAGE III
Monthly Payment
- Principal & Interest $
- Property Taxes $
- Home Insurance $
- VA Funding Fee $

 New - 2 days ago