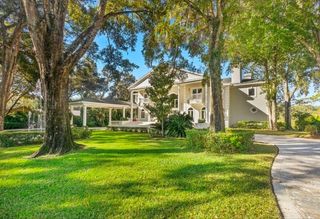
2228 EARLEAF COURT, Longwood, FL 32779
- 5 beds |
- 6 baths |
- 7,696 sqft
 Single-Family Home
  Built in 1990
  1.04acre lot
 3 car garage
  $362/sqft
  Listed 3 months ago
Property Description
Under contract-accepting backup offers. At the end of a quiet cul-de-sac and backing to the protected beauty of Wekiwa Springs State Park, this extraordinary waterfront estate offers a rare blend of privacy, scale and natural serenity in the desired Markham Woods Corridor. Fully fenced and positioned to capture sweeping conservation and water views, the setting alone places this residence in a category few can match. Impressive private gates and a brick paver circular drive introduce a dramatic arrival, where a grand porte-cochere and expansive six-car motor court set the tone. Inside, the home has been completely reimagined through a comprehensive renovation, unveiling soaring ceilings, walls of glass and abundant natural light. A striking 5-by-8-foot pivot door opens to a refined foyer with porcelain tile and white oak flooring, immediately drawing the eye to the shimmering pool and tranquil pond beyond. Designed for grand entertaining and effortless living, the main areas unfold in a seamless open-concept layout. With 14-foot ceilings and expansive living, dining, family and kitchen spaces flowing together, the home offers impressive volume and connectivity. Anchoring the heart of the home, a dramatic double-sided wood-burning fireplace creates a warm focal point between kitchen and family room. The chef’s kitchen is a showpiece, featuring Wolf appliances, built-in refrigeration and an oversized island with seating for six, finished with elegant waterfall-edge countertops. Outdoor living is equally captivating. A vast travertine lanai transitions to an oversized resort-style pool, all set against a breathtaking backdrop of water and untouched conservation. Nearly every room is oriented to capture these remarkable views, creating a constant connection to the landscape. The primary suite is a sanctuary of grand scale, offering serene water and wooded vistas. Its bespoke bath features leather-finished stone countertops, dual vanities, a soaking tub, and picture windows framing the natural setting. A spa-inspired steam shower with multiple shower heads and a built-in bench completes the experience. Dual custom walk-in closets elevate functionality, one with a center island and scenic window, the other concealing a hidden safe room. Versatility defines the additional spaces. A dedicated office with walk-in closet and direct bath access can serve as an additional bedroom. A generously sized bonus room is ideal for a home theater, library or lounge, while a separate gym with luxury vinyl flooring can easily function as a second office. A thoughtfully positioned flex space between the main residence and guest quarters opens to the lanai and pool bath, ideal for a cabana lounge or wellness retreat. The guest quarters is a residence unto itself, featuring two bedrooms, two baths, a spacious great room, full kitchen with center island, separate motor court access, and its laundry, offering exceptional accommodations for guests or multigenerational living. Homes of this caliber rarely come to market. The extensive renovation, remarkable scale, and exceptional attention to detail are paired with Seminole County’s desirable locations. Zoned for top-rated schools and ideally positioned near Longwood and Lake Mary, with convenient access to major highways, regional hospitals, airports, beaches and Central Florida’s world-renowned attractions, this is a legacy property that defines elevated Florida living.
- Listing Status:
- Pending
- Date Added:
- April 17, 2026
- Data Last Updated:
- July 27, 2026 at 1:24AM
- Listing Office:
- PREMIER SOTHEBYS INT'L REALTY : 407-333-1900
- Listing Agent:
- Mel Bernstein : 407-810-4726
- MLS ID:
- O6399964

- General: Built-in FeaturesCeiling Fans(s)Crown MoldingEat-in KitchenHigh CeilingsKitchen/Family Room ComboOpen FloorplanSolid Surface CountersSolid Wood CabinetsSplit BedroomStone CountersThermostatTray Ceiling(s)Walk-In Closet(s)Wet Bar
- Rooms: Bonus RoomDen/Library/OfficeFamily RoomFormal Dining Room SeparateFormal Living Room SeparateInside UtilityInterior In-Law Suite w/Private EntryMedia Room
- Appliances: Bar FridgeConvection OvenDishwasherDisposalDryerElectric Water HeaterIce MakerMicrowaveRangeRefrigeratorWasher
- Laundry: InsideLaundry Room
- Flooring: CarpetHardwoodLuxury VinylTile
- A/C: Central AirZoned
- Heating: CentralZoned
- Fireplace: Family RoomOtherWood BurningFireplace
- General: French DoorsLightingPrivate EntrancePrivate MailboxPrivate YardSidewalkSliding DoorsHeatedIn Ground
- Other Structures: Guest HousePorchFront PorchRear PorchPatio
- Pool: GuniteHeatedIn GroundLighting
- Parking: Circular DrivewayDrivewayGarage Door OpenerGarage Faces RearGuestPortico
- Roofing: Shingle
- Windows: Skylight(s)Double Pane Windows
- General: StoneStuccoFrameOneSlab
- Road/Access: AsphaltPaved
- HOA Amenities: Common Area TaxesEscrow Reserves FundManagement623.0Semi-Annually
- Originating MLS: Stellar MLS
- County: Seminole
- Zoning: A-1LOT 38 WINGFIELD RESERVE PH 3 PB 32 PGS 36 TO 3923-20-29-5HT-0000-0380
- View: Trees/WoodsWater
- Fencing: FencedMasonryOther
- Utilities: BB/HS Internet AvailableCable AvailableElectricity ConnectedPropaneUnderground UtilitiesWater Connected
- Water: Public
- Sewer: Septic Tank
- Source: Stellar MLS
- Ownership: Fee Simple
This listing courtesy of Mel Bernstein , PREMIER SOTHEBYS INT'L REALTY
Monthly Payment
- Principal & Interest $
- Property Taxes $
- Home Insurance $
- VA Funding Fee $