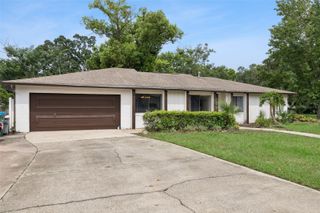
2610 SAND LAKE ROAD, Longwood, FL 32779
- 4 beds |
- 3 baths |
- 1,954 sqft
 Single-Family Home
  Built in 1957
  0.37acre lot
 —— car garage
  $174/sqft
  Listed 1 day ago
Property Description
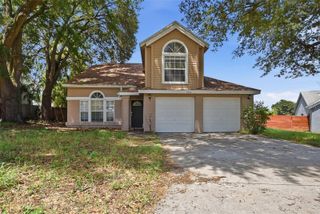
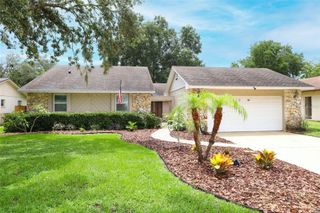
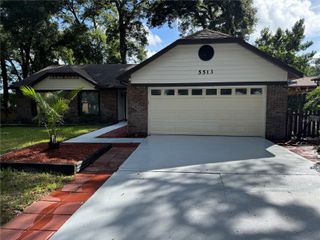
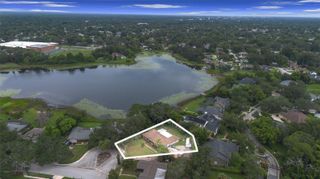
Welcome to 2610 Sand Lake Road in Longwood, a spacious 4-bedroom, 3-bathroom home offering a versatile floor plan designed for comfortable everyday living and multigenerational needs. Located in the highly sought-after Lake Brantley High School district, this home features a desirable mother-in-law suite, providing added privacy and flexibility for extended family, guests, a home office. Situated on a spacious .37-acre lot, the property offers plenty of room to enjoy the outdoors, entertain, garden, or create additional usable space. With its generous layout, multiple bedrooms, and flexible living areas, there is plenty of room to spread out. This property also presents a great opportunity for an investor looking for a home with strong potential in an established Longwood location. Conveniently located near shopping, dining, parks, major roadways, and everything the Lake Brantley area has to offer. With five bedrooms, three full bathrooms, a mother-in-law suite, .37-acre lot, and investment potential, this home offers space, flexibility, and opportunity.
- Listing Status:
- Active
- Date Added:
- August 14, 2026
- Data Last Updated:
- August 15, 2026 at 3:24PM
- Listing Office:
- EXP REALTY LLC : 407-641-2808
- Listing Agent:
- Jeffrey Osborn, Jr : 407-221-7134
- Contact:
- 407-641-2808
- MLS ID:
- O6433397

- General: Fire PitLightingPrivate Yard
- Other Structures: Patio
- Parking: Circular DrivewayDrivewayOpen
- Roofing: MembraneShingle
- General: BlockOneSlab
- Road/Access: Paved
- Originating MLS: Stellar MLS
- County: Seminole
- Zoning: R-1ALOT 18 FOREST SLOPES PB 9 PG 7908-21-29-505-0000-0180
- Utilities: BB/HS Internet AvailableCable AvailableElectricity ConnectedPhone AvailableSewer ConnectedWater Connected
- Water: PublicWell
- Sewer: Septic Tank
- Source: Stellar MLS
- Ownership: Fee Simple
This listing courtesy of Jeffrey Osborn, Jr , EXP REALTY LLC
Monthly Payment
- Principal & Interest $
- Property Taxes $
- Home Insurance $
- VA Funding Fee $

 New - 1 day ago