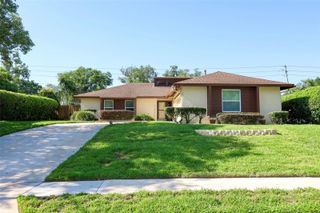
276 W BAY AVENUE, Longwood, FL 32750
- 3 beds |
- 3 baths |
- 1,814 sqft
 Single-Family Home
  Built in 2018
  3,920sqft lot
 2 car garage
  $231/sqft
  Listed 5 days ago
Property Description
Step into the timeless elegance of this beautifully crafted Victorian Home, newer construction home, perfectly nestled near the charming Historic District of Longwood. Designed to capture the character and warmth of a vintage Southern residence while offering the comfort and peace of mind of modern construction, this exceptional home was built in 2018 and showcases the best of both worlds. From the moment you arrive, you are welcomed by gorgeous, lush landscaping and an inviting front porch made for rocking chairs, morning coffee, and enjoying the gentle Florida breeze. The curb appeal radiates classic historic charm while the newer construction offers the efficiency, quality, and low-maintenance lifestyle today’s buyer’s desire. Inside, the open-concept great room is filled with natural light enhanced by beautiful Plantation shutters, decorative lighting fixtures, and rich wood-look flooring that flows throughout the living spaces. The kitchen is truly the heart of the home and a dream for the chef of the family, featuring bright white cabinetry, stunning Cecilia Luxe granite countertops, a designer backsplash with the perfect pop of color, and a stainless-steel appliance package. The thoughtfully designed first floor also offers a convenient half bath for guests and a spacious laundry room complete with a folding station. Upstairs, the elegant wood-lined staircase leads to the private owner’s retreat featuring abundant windows, beautiful flooring, and a spa-inspired bath with ivory cabinetry, dual sinks wrapped in rich granite, framed mirrors, charming farmhouse-style lighting, and an oversized walk-in shower accented with stone-style subway tile and thick glass enclosure. The secondary bedrooms are also located upstairs and feature stylish flooring and generous space. Additional highlights include a spacious two-car garage and an easily accessible shared driveway design. Electric Car Charger in the back of the home. Enjoy the rare opportunity to live close to Historic Downtown Longwood, boutique shopping, restaurants, Judy’s Dolls Shop, specialty stores, hospitals, and community conveniences. Ideally located just minutes from SR 434, US 17-92, I-4, Altamonte Mall, Whole Foods Market, and more, this central location makes commuting to Orlando attractions, airports, and Florida’s beautiful beaches incredibly convenient. If you are searching for a home that blends historic-inspired charm with modern luxury and peace of mind, this one-of-a-kind residence is where your dreams become reality.
- Listing Status:
- Active
- Date Added:
- May 19, 2026
- Data Last Updated:
- May 25, 2026 at 4:21AM
- Listing Office:
- RE/MAX CENTRAL REALTY : 407-333-4400
- Listing Agent:
- Karen Arbutine : 407-928-3788
- MLS ID:
- O6405671

- General: None
- Style: TraditionalVictorian
- Other Structures: Front PorchCovered
- Parking: CommonElectric Vehicle Charging Station(s)Garage Faces Side
- Roofing: Shingle
- General: FrameWood SidingTwoSlab
- Road/Access: Paved
- Originating MLS: Stellar MLS
- County: Seminole
- Zoning: RESW 37.5 FT OF LOT 67 1/2 LONGWOOD PB 1 PG 2031-20-30-5AU-0000-067A
- Fencing: FencedVinyl
- Utilities: Electricity Connected
- Water: Public
- Sewer: Public Sewer
- Source: Stellar MLS
- Ownership: Fee Simple
This listing courtesy of Karen Arbutine , RE/MAX CENTRAL REALTY
Monthly Payment
- Principal & Interest $
- Property Taxes $
- Home Insurance $
- VA Funding Fee $

 New - 23 hours ago