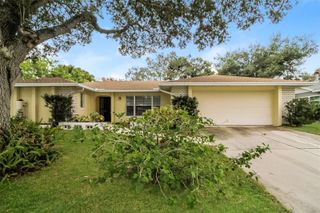
334 MAPLE DRIVE, Longwood, FL 32750
- 3 beds |
- 2 baths |
- 2,311 sqft
 Single-Family Home
  Built in 1970
  0.3acre lot
 2 car garage
  $203/sqft
  Listed 10 months ago
Property Description
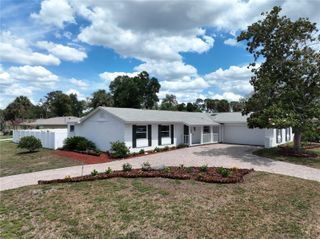
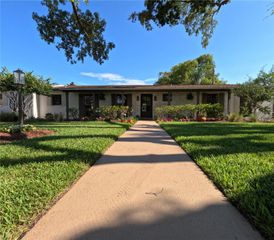
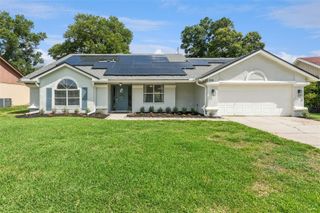
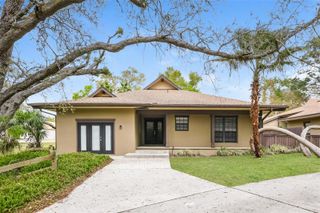
One or more photo(s) has been virtually staged. PRICE IMPROVEMENT– HISTORIC LONGWOOD OPPORTUNITY! This charming indoor pool home presents a rare opportunity in the heart of Historic Longwood. Situated on a corner lot directly across from a peaceful protected green space with scenic trails, this property offers a unique blend of location, character, and potential in one of Seminole County’s most desirable and evolving areas. A distinctive courtyard-style layout welcomes you through the front entry into a private indoor pool area before entering the main living space—creating a true indoor-outdoor Florida lifestyle experience perfect for entertaining and year-round enjoyment. Inside, you’ll find vaulted wood ceilings, wood flooring, abundant natural light, and a functional layout featuring a formal dining area, cozy living room, and an open kitchen with granite countertops, skylight, and breakfast nook. A versatile enclosed flex space off the kitchen offers additional options for a home office, guest area, or bonus room to suit your lifestyle. The spacious primary suite features a private skylight and refreshed en suite bath with updated mirrors and lighting. Recently appraised and professionally measured at approximately 2,311 sq ft of living area, this home offers exceptional space and flexibility. With a roof replaced in 2024, screened two-car garage, interior laundry, and NO HOA, this property delivers strong value and endless potential. Conveniently located just minutes from I-4, Uptown Altamonte, Cranes Roost, Reiter Park, top-rated Seminole County schools, shopping, dining, and major hospitals. Seller is motivated — schedule your private showing today!
- Listing Status:
- Active
- Date Added:
- July 14, 2025
- Data Last Updated:
- May 25, 2026 at 4:21AM
- Listing Office:
- LA ROSA REALTY ORLANDO LLC : 407-288-8201
- Listing Agent:
- Ramona Biggs : 321-947-6981
- MLS ID:
- O6325785

- General: Private MailboxSidewalkIn Ground
- Style: Ranch
- Other Structures: EnclosedScreenedCovered
- Pool: In Ground
- Parking: Driveway
- Roofing: Shingle
- Windows: Blinds
- General: StuccoOneSlab
- Road/Access: AsphaltPaved
- Originating MLS: Stellar MLS
- County: Seminole
- Zoning: R-1AALOTS 15 & 16 BLK C TRACT 6 SANLANDO SPRINGS PB 5 PG 5301-21-29-5CK-060C-0150
- View: Pool
- Fencing: Other
- Utilities: Cable ConnectedElectricity ConnectedPublicSewer Connected
- Water: Public
- Sewer: Septic Tank
- Source: Stellar MLS
- Ownership: Fee Simple
This listing courtesy of Ramona Biggs , LA ROSA REALTY ORLANDO LLC
Monthly Payment
- Principal & Interest $
- Property Taxes $
- Home Insurance $
- VA Funding Fee $

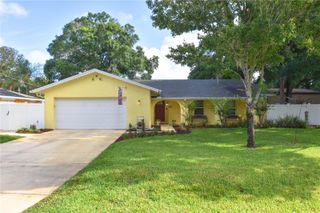
 New - 1 day ago