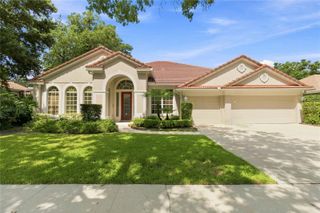
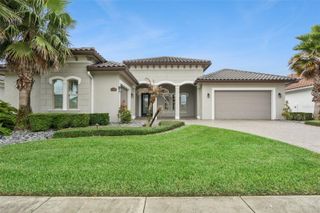
3387 REGAL CREST DRIVE, Longwood, FL 32779
- 4 beds |
- 3 baths |
- 3,038 sqft
 Single-Family Home
  Built in 2000
  0.29acre lot
 3 car garage
  $395/sqft
  Listed 23 days ago
Property Description
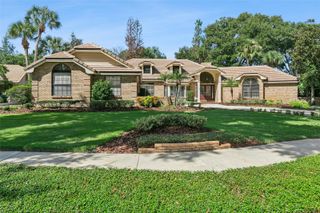
Welcome to 3387 Regal Crest Drive-an elegant golf front residence ideally positioned along the 7th fairway of the Legacy Club within the prestigious guard-gated community of Alaqua Lakes. Offering 3,038 square feet of beautifully designed living space, this home features 3 bedrooms, 3 full baths and a dedicated over-sized office that can easily be converted to a 4th bedroom. A refined interior showcases timeless architectural details including crown molding and coffered ceilings throughout. The formal living room is anchored by a fireplace and enhanced by a wet bar with a wine refrigerator creating a sophisticated setting for entertaining. A separate formal dining room provides an elegant space for hosting family and guests. At the heart of the home, the kitchen opens naturally to the spacious family room creating an inviting and functional layout for everyday living. Custom built-ins add both character and style to the family room while providing a beautiful focal point and additional display and storage space. Designed to embrace the Florida lifestyle, the living areas flow effortlessly to the expansive lanai, outdoor summer kitchen, screened sparkling pool and spa offering a private oasis for relaxing and entertaining. With its desirable golf-course setting, gracious formal spaces, custom architectural details, versatile floor plan and resort-style outdoor living, this residence offers an exceptional opportunity to enjoy the privacy, elegance and lifestyle of Alaqua Lakes. This home is covered by a whole home warranty to also cover the pool/spa and is transferable to the new owner. Alaqua Lakes is set within a premier golf course community where residents enjoy world-class amenities including clay tennis courts, a resort-style pool, playground and sports field, a 24-hour guard-gated entrance and enhanced community security. Located near A-rated schools, Central Florida’s best attractions, upscale shopping and dining, major highways and international airports.
- Listing Status:
- Active
- Date Added:
- September 19, 2026
- Data Last Updated:
- September 28, 2026 at 7:21AM
- Listing Office:
- CHARLES RUTENBERG REALTY ORLANDO : 407-622-2122
- Listing Agent:
- Ellen Bessette : 407-496-0076
- Contact:
- 407-622-2122
- MLS ID:
- O6439484

- General: Hurricane ShuttersLightingPrivate MailboxPrivate YardSidewalkHeatedIn Ground
- Other Structures: EnclosedFront PorchRear PorchScreened
- Pool: In Ground
- Parking: DrivewayGarage Faces Side
- Roofing: Tile
- General: BlockOneSlab
- Road/Access: Paved
- HOA Amenities: Basketball CourtGatedPlaygroundPoolGuard - 24 HourPoolManagement1070.0Quarterly
- Originating MLS: Stellar MLS
- County: Seminole
- Zoning: PUDLOT 7 ALAQUA LAKES PHASE 4 PB 55 PGS 47 THRU 5010-20-29-5PF-0000-0070
- View: Golf CourseTrees/Woods
- Fencing: Fenced
- Utilities: Public
- Water: Public
- Sewer: Public Sewer
- Source: Stellar MLS
- Ownership: Fee Simple
This listing courtesy of Ellen Bessette , CHARLES RUTENBERG REALTY ORLANDO
Monthly Payment
- Principal & Interest $
- Property Taxes $
- Home Insurance $
- VA Funding Fee $