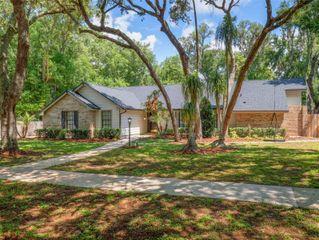
351 W HORNBEAM DRIVE, Longwood, FL 32779
- 4 beds |
- 3 baths |
- 2,778 sqft
 Single-Family Home
  Built in 2026
  0.32acre lot
 2 car garage
  $270/sqft
  Listed 1 month ago
Property Description
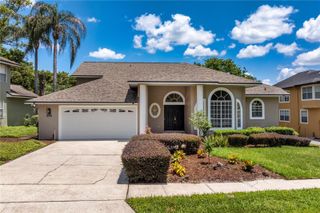
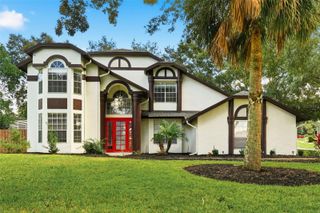
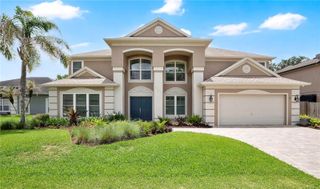
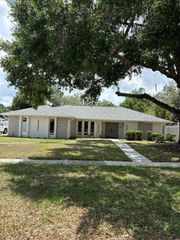
Under Construction. Welcome to one of the most exciting new builds to hit Longwood's coveted Sabal Woods subdivision in years. This stunning 4-bedroom, 3-bathroom home with a spacious office/flex room is a rare opportunity — block construction offering superior durability, energy efficiency, and long-term peace of mind backed by a comprehensive 2/10 Builder's Warranty. From the moment you arrive, the curb appeal speaks for itself. A canopy of mature oaks lines the road leading to the home, where brick exterior accents and cedar shake detailing set an impressive first impression on a generous .32-acre lot. Step inside and discover a thoughtful floor plan designed with purpose and flow in mind — ideal for growing families or those who work from home. The large dedicated office/flex room provides the versatility today's buyers demand. Soaring coffered ceilings in the master suite add a touch of elegance, while the oversized walk-in shower and enormous walk-in closet make every day feel like a retreat. At the heart of the home, the kitchen is thoughtfully designed with crisp white shaker-style cabinets, stunning quartz countertops, designer gold hardware, and a sleek timeless backsplash — a combination that anchors the home with both style and sophistication. Brand-new energy-efficient double-pane windows keep utility costs down while flooding every room with natural light. Stainless steel appliances complete this kitchen built to impress. LVP flooring flows throughout the main living areas, with plush carpet in the bedrooms for added comfort underfoot. The oversized 2-car garage offers ample storage and parking, and the expansive backyard is a blank canvas with serious upside. The previous pool has been fully removed, meaning there are zero obstacles for future pool construction or backyard customization — just bring your vision!
- Listing Status:
- Pending
- Date Added:
- April 21, 2026
- Data Last Updated:
- May 25, 2026 at 5:22AM
- Listing Office:
- CREEGAN GROUP : 407-622-1111
- Listing Agent:
- Tyler Deans : 407-319-2493
- MLS ID:
- O6400662

- General: Coffered Ceiling(s)High CeilingsKitchen/Family Room ComboOpen FloorplanStone CountersWalk-In Closet(s)
- Appliances: CooktopDishwasherDisposalDryerMicrowaveRange HoodRefrigeratorWasher
- Laundry: Electric Dryer HookupInsideLaundry Room
- Flooring: CarpetLuxury VinylTile
- A/C: Central Air
- Heating: Electric
- General: Private Yard
- Roofing: Shingle
- General: BlockOneSlab
- Road/Access: Asphalt
- HOA Amenities: 589.0Annually
- Originating MLS: Stellar MLS
- County: Seminole
- Zoning: PUDLOT 64 BLK 3 SABAL POINT AMENDED PLAT PB 19 PGS 62 TO 6433-20-29-507-0300-0640
- Utilities: Electricity ConnectedSewer ConnectedUnderground UtilitiesWater Connected
- Water: Public
- Sewer: Public Sewer
- Source: Stellar MLS
- Ownership: Fee Simple
This listing courtesy of Tyler Deans , CREEGAN GROUP
Monthly Payment
- Principal & Interest $
- Property Taxes $
- Home Insurance $
- VA Funding Fee $

 New - 2 days ago