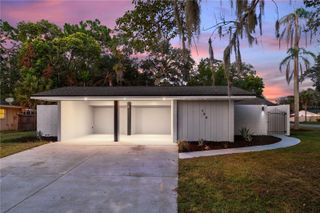
428 RUTH ST, Longwood, FL 32779
- 3 beds |
- 2 baths |
- 1,639 sqft
 Single-Family Home
  Built in 1958
  0.44acre lot
 —— car garage
  $256/sqft
  Listed 9 days ago
Property Description
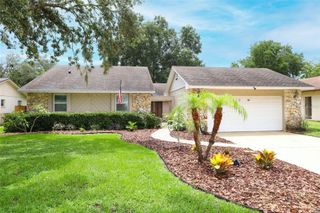
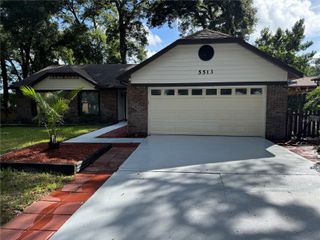
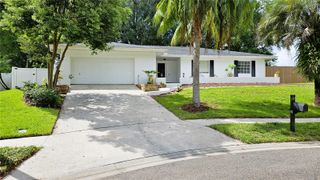
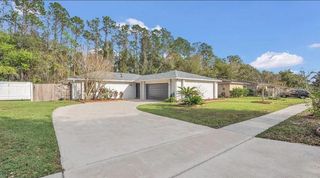
Now more than ever, owning a home offers true peace of mind. Step into this mid-century modern masterpiece, extensively revitalized and expanded into a bright, airy, boutique-style retreat. Take advantage of an incredible financial opportunity with a VERY LOW assumable mortgage, offering massive monthly savings! Rare opportunity to assume the seller's low INTEREST mortgage (subject to lender approval and qualification) Perched on an elevated, nearly half-acre corner lot, this 3-bedroom, 2-bathroom residence seamlessly combines private, peaceful living with top-rated Seminole County schools right at your doorstep. From the moment you enter, you are greeted by light-filled spaces and a cozy feature fireplace that unites the open-concept kitchen, dining, and living areas. The primary suite is an exceptional retreat in itself, featuring a expansive layout, a private exterior entrance, and a versatile flex space ideal for an executive home office, lounge, or in-law suite. Major updates bring long term confidence, including a custom kitchen, solid concrete block construction, a newer roof (2017), new windows (2021), and updated electrical, all with NO HOA. Outside, the massive, fully fenced backyard offers endless possibilities with ample space for a pool, workshop, or garden. Move-in ready, effortlessly stylish, and built for modern living!
- Listing Status:
- Active
- Date Added:
- August 11, 2026
- Data Last Updated:
- August 13, 2026 at 1:23PM
- Listing Office:
- GARRISON REALTY GROUP LLC : 352-901-3415
- Listing Agent:
- Jennifer Garrison : 352-805-5550
- Contact:
- 352-805-5550
- MLS ID:
- G5116020

- General: Private EntrancePrivate Yard
- Style: Florida
- Roofing: Shingle
- Windows: Low-Emissivity Windows
- General: BlockOneSlab
- Road/Access: Paved
- Originating MLS: Stellar MLS
- County: Seminole
- Zoning: R-1AE 97 FT OF S 215 FT OF LOT 7 (LESS RD) BLK B WEST BRANTLEY LAKE ROAD HEIGHTS PB 9 PG 208-21-29-506-0B00-0070
- View: Trees/Woods
- Utilities: BB/HS Internet AvailableSewer Connected
- Water: Public
- Sewer: Septic Tank
- Source: Stellar MLS
- Ownership: Fee Simple
This listing courtesy of Jennifer Garrison , GARRISON REALTY GROUP LLC
Monthly Payment
- Principal & Interest $
- Property Taxes $
- Home Insurance $
- VA Funding Fee $

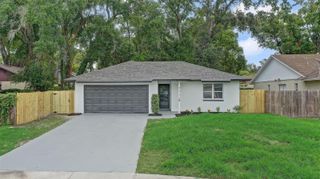
 New - 3 days ago