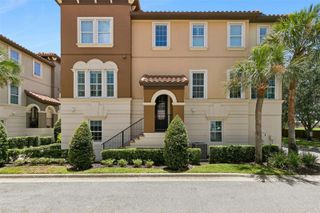
534 LAKE WILDMERE COVE, Longwood, FL 32750
- 4 beds |
- 4 baths |
- 2,294 sqft
 Town Home
  Built in 2019
  3,485sqft lot
 2 car garage
  $187/sqft
  Listed 7 days ago
Property Description
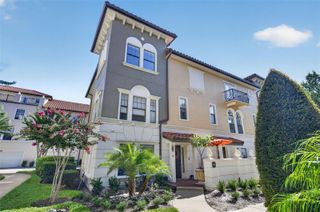
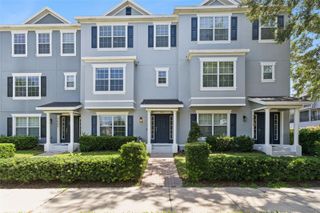
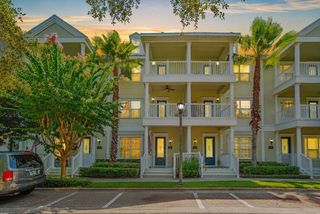
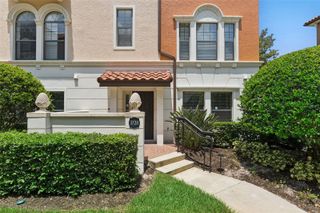
Move-In-Ready Luxury End-Unit Townhome Welcome to 534 Lake Wildmere Cove, a beautifully designed end-unit townhome offering 4 bedrooms, 3.5 bathrooms, approximately 2,316 square feet, and an attached two-car garage in the Reserve at Lake Wildmere community. Built in 2019, the home features a bright, open layout with abundant natural light and generous living and dining spaces. The spacious kitchen is highlighted by quartz countertops, an oversized center island, stainless-steel appliances, ample cabinetry, and plenty of room for entertaining. Upstairs, you’ll find spacious bedrooms, private en-suite bathrooms, a versatile loft and office area, and a private balcony. Additional outdoor living areas include a covered front porch and rear patio. Community amenities include a swimming pool, clubhouse, gated entrance, and access to the community lake dock. Conveniently located near Downtown Longwood, Lake Mary, Sanford, Altamonte Springs, shopping, dining, major roadways, and everything Central Florida! move-in ready Property highlights: End-unit location with only one shared wall 4 bedrooms and 3.5 bathrooms Approximately 2,316 square feet Quartz countertops and oversized kitchen island Stainless-steel appliances Two-car garage Upstairs loft and office space Private balcony and covered patio Gated community Community pool, clubhouse, and lake dock Built in 2019 Move-in ready
- Listing Status:
- Active
- Date Added:
- August 6, 2026
- Data Last Updated:
- August 13, 2026 at 6:21PM
- Listing Office:
- BEYCOME OF FLORIDA LLC : 804-656-5007
- Listing Agent:
- Steven Koleno : 804-656-5007
- Contact:
- 844-239-2663
- MLS ID:
- O6431308

- General: BalconyLightingSidewalk
- Roofing: Metal
- General: BlockConcreteTwoSlab
- Road/Access: Paved
- HOA Amenities: PoolMaintenance StructureMaintenance GroundsRecreational Facilities390.0Monthly
- Originating MLS: Stellar MLS
- County: Seminole
- Zoning: RESLOT 1 RESERVE AT LAKE WILDMERE - PHASE 1 PB 81 PGS 43 & 4405-21-30-532-0000-0010
- Utilities: Cable AvailableElectricity ConnectedPublicSewer ConnectedWater Connected
- Water: Public
- Sewer: Public Sewer
- Source: Stellar MLS
- Ownership: Fee Simple
This listing courtesy of Steven Koleno , BEYCOME OF FLORIDA LLC
Monthly Payment
- Principal & Interest $
- Property Taxes $
- Home Insurance $
- VA Funding Fee $