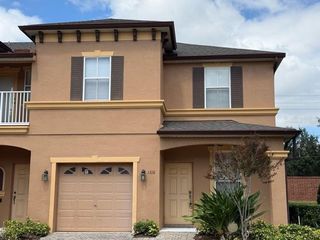
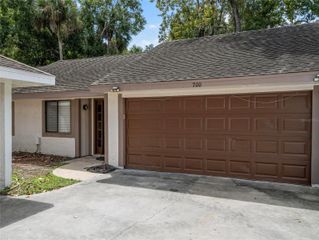
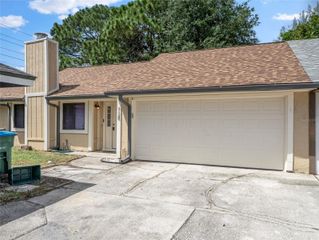
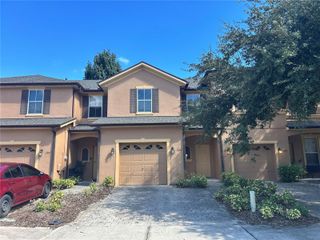
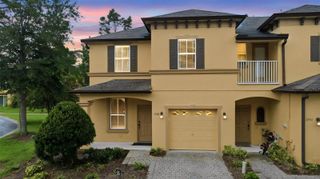
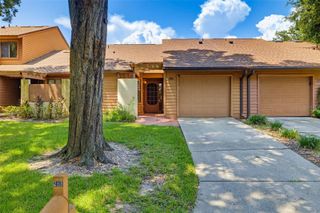
674 JOYFUL BLOSSOM PLACE 674, Longwood, FL 32750
- 2 beds |
- 3 baths |
- 1,369 sqft
 Town Home
  Built in 2014
  1,742sqft lot
 1 car garage
  $225/sqft
  Listed 13 days ago
Property Description
This Beautiful Goldish/Tan and Burgundy well maintained Townhouse can be found in a Gated Community that awaits you. This particular unit is located on a lot with a large brick privacy wall behind it perfect for family fun time and privacy. Inside you will find a large room consisting of a well laid out kitchen with beautiful wooden cabinets, stainless steel appliances and Granite Counter tops. The kitchen offers a breakfast bar which overlooks the living/dining room great for entertaining. This room flows into a screened patio which can be a nice touch for entertaining. There also is a half bath on the first floor, perfect for guests. Upstairs you will find 2 large bedrooms both with private bathrooms and large closets. There also is a laundry closet in the hall for your convenience. This community is located in a very convenient location with access to shopping, numerous restaurants, doctors, hospitals and schools, as well as so much more. Don't miss the chance to own a piece of Paradise that you call call HOME!
- Listing Status:
- Active
- Date Added:
- September 21, 2026
- Data Last Updated:
- September 28, 2026 at 2:22PM
- Listing Office:
- WATSON REALTY CORP : 407-332-6000
- Listing Agent:
- Maureen Golmont : 689-986-3416
- Contact:
- 407-332-6000
- MLS ID:
- O6441164

- General: Private MailboxSidewalkIn Ground
- Roofing: Shingle
- General: StuccoFrameTwoSlab
- Road/Access: AsphaltPaved
- HOA Amenities: GatedPoolCommon Area TaxesPoolMaintenance GroundsManagementTrash582.0Quarterly
- Originating MLS: Stellar MLS
- County: Seminole
- Zoning: PDLOT 69 HANOVER POINTE REPLAT - REPLAT PB 76 PGS 1 - 1029-20-30-527-0000-0690
- View: Trees/Woods
- Utilities: Cable ConnectedElectricity ConnectedSewer ConnectedSprinkler RecycledWater Available
- Water: Public
- Sewer: Public Sewer
- Source: Stellar MLS
- Ownership: Fee Simple
This listing courtesy of Maureen Golmont , WATSON REALTY CORP
Monthly Payment
- Principal & Interest $
- Property Taxes $
- Home Insurance $
- VA Funding Fee $