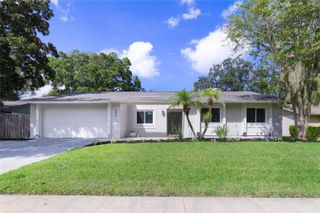
990 WAVERLY DRIVE, Longwood, FL 32750
- 3 beds |
- 2 baths |
- 1,430 sqft
 Single-Family Home
  Built in 1979
  10,019sqft lot
 2 car garage
  $276/sqft
  Listed 11 days ago
Property Description
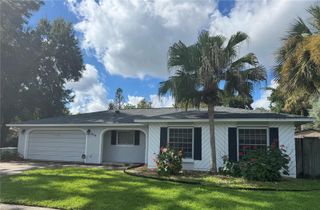
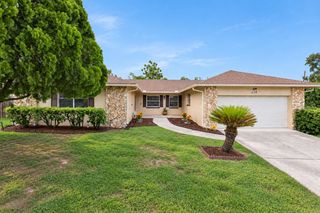
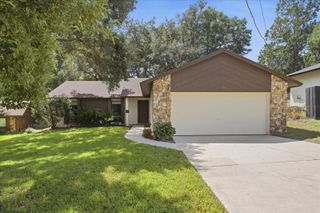
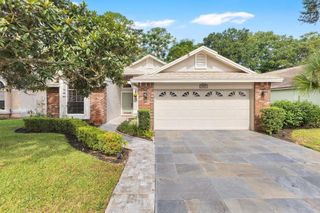
WELCOME HOME! Don’t miss this beautifully maintained 3-bedroom, 2-bath home featuring a renovated kitchen, spacious living areas, and a large fully fenced backyard with NO REAR NEIGHBORS! Step through the inviting foyer into the comfortable living room, where a central wood-burning fireplace creates a warm and welcoming focal point. A separate dining area provides the perfect space for entertaining. Upgraded tile flooring flows throughout the main living areas, offering both style and easy maintenance. The spacious family room is filled with natural light and opens through sliding glass doors to the expansive backyard, creating an ideal indoor-outdoor living space. The renovated kitchen features newer cabinetry, granite countertops, stainless steel appliances, a generous eat-in area, and its own sliding glass doors leading directly to the backyard. The convenient laundry area is located just off the kitchen and leads to the oversized 2-car garage, providing plenty of storage and parking space. Major updates include a 2022 roof, 2022 A/C, 2022 gas water heater, and 2022 stove, microwave, and dishwasher, offering valuable peace of mind for the next owner. Outside, the large fully fenced backyard—with no rear neighbor—provides plenty of room for barbecues, gatherings, pets, play, or simply relaxing and enjoying your own private outdoor space. With its inviting layout, renovated kitchen, numerous 2022 updates, oversized garage, and private backyard, this home offers the space, comfort, and convenience you’ve been looking for. Come see it before it’s gone!
- Listing Status:
- Active
- Date Added:
- September 18, 2026
- Data Last Updated:
- September 28, 2026 at 3:22AM
- Listing Office:
- PINEAPPLE PLACE REALTY, LLC : 407-497-8563
- Listing Agent:
- Andrea Aylett-Hosch : 407-497-8563
- Contact:
- 407-497-8563
- MLS ID:
- O6442217

- General: Private MailboxSidewalk
- Parking: DrivewayGarage Door Opener
- Roofing: Shingle
- General: BlockOneSlab
- Road/Access: Paved
- Originating MLS: Stellar MLS
- County: Seminole
- Zoning: LDRLOT 6 WINDTREE WEST UNIT 2 PB 21 PGS 89 & 9036-20-29-512-0000-0060
- Fencing: OtherVinyl
- Utilities: BB/HS Internet AvailableCable ConnectedElectricity ConnectedNatural Gas ConnectedSewer ConnectedWater Connected
- Water: Public
- Sewer: Public Sewer
- Source: Stellar MLS
- Ownership: Fee Simple
This listing courtesy of Andrea Aylett-Hosch , PINEAPPLE PLACE REALTY, LLC
Monthly Payment
- Principal & Interest $
- Property Taxes $
- Home Insurance $
- VA Funding Fee $

 New - 3 days ago