$1,895,000

14800 April Drive, Loxahatchee Groves, FL 33470

  • 3 beds |
  • 3 baths |
  • 2,219 sqft
  • Property Icon Single-Family Home
  • Property Year Built Icon Built in 2008
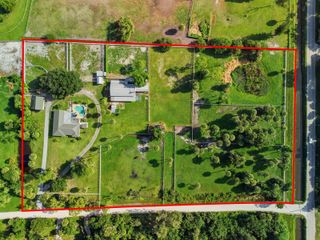
  • Property Lot Size Icon1.73acre lot
  • Property Parking Icon 2 car garage
  • Property Price Per Square Feet Icon $854/sqft
  • Property List Date Icon Listed 1 month ago

Property Description

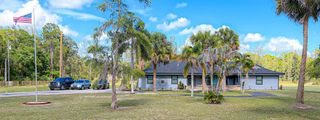
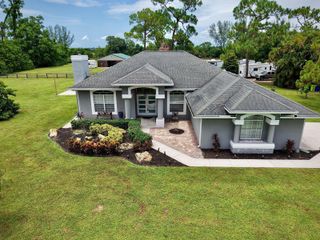
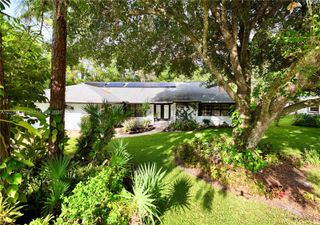
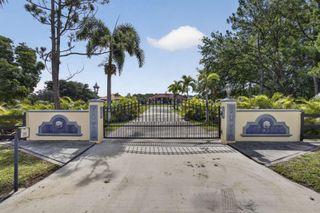
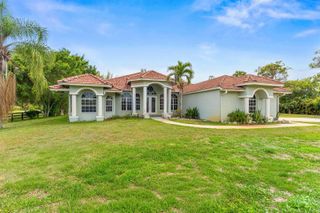
Every detail of this exceptional residence has been thoughtfully reimagined to create a home that seamlessly blends sophisticated design with effortless Florida living. From the moment you arrive, the expansive paver driveway, lush tropical landscaping, and striking iron entry door create an unforgettable first impression. Inside, the open-concept floor plan is defined by wide-plank wood-look tile flooring, soaring tray ceilings, designer lighting, and beautifully curated finishes throughout. At the heart of the home is a stunning chef's kitchen appointed with sleek Italian lacquer cabinetry, quartz countertops, an oversized island, premium Café appliances, an induction cooktop, double wall ovens, a wine refrigerator, pantry, and custom lighting—creating a space as functional as it is beautiful. The adjoining living and dining areas transition effortlessly outdoors through expansive sliding glass doors, where a true backyard retreat awaits. The panoramic screened lanai serves as an extension of the home's living space, centered around a heated saltwater pool and surrounded by generous lounging areas, an outdoor kitchen with quartz countertops and an Outlast grill, and multiple spaces designed for relaxing or entertaining year-round. Privately situated, the spacious primary suite offers direct access to the lanai and serves as a tranquil retreat. The spa-inspired bath is beautifully appointed with dual quartz vanities, a frameless glass shower with a rainfall fixture, designer tile accents, and two custom walk-in closets featuring thoughtfully designed built-ins. Complementing the home's exceptional outdoor living is an expansive freestanding entertainment pavilion—an inviting space designed for memorable gatherings. Overlooking the beautifully landscaped backyard, the pavilion features a metal roof, oversized ceiling fans, integrated bug zappers, custom lighting, privacy curtains, and ample room to comfortably seat twelve or more for dinner. Whether hosting elegant dinner parties, holiday celebrations, or relaxed evenings with friends, this remarkable setting was designed to impress your most discerning guests. Adding to the home's distinctive character is a beautifully designed aviary that reflects the same level of care found throughout the property. The spacious enclosures provides an exceptional habitat where the birds flourish, creating a peaceful backdrop filled with color and birdsong. Completing the property are impact windows and doors, a whole-house generator, an epoxy-coated garage with custom cabinetry, a 2022 water heater, updated pool equipment, RV hookup with RV included, extensive custom built-ins, and designer finishes throughout. Beautifully updated from top to bottom, this exceptional home offers the rare combination of timeless design, quality craftsmanship, and resort-style indoor-outdoor living—creating a property that is as impressive for everyday living as it is for unforgettable entertaining.

Listing Status:
Active
Date Added:
July 7, 2026
Data Last Updated:
August 10, 2026 at 7:21AM
Listing Office:
Equestrian Sotheby's International Realty Inc. : 561-771-2626
Listing Agent:
Taryn A Sylvia : 239-980-1740
MLS ID:
B26049603
  • General: Built-in FeaturesCloset CabinetryCooking IslandPantrySplit BedroomVolume CeilingsWalk-In Closet(s)Den/Library/OfficeFamily RoomOtherStorageUtility Room/Laundry
  • Appliances: DishwasherDisposalDryerIce MakerMicrowaveElectric RangeRefrigeratorSelf Cleaning OvenWall OvenWasherWater Softener OwnedWater Softener/Filter
  • Laundry: Laundry RoomUtility Room/Laundry
  • Flooring: Tile
  • A/C: Ceiling Fan(s)Central Air
  • Heating: Central
  • General: West Of Us1BarbequeFruit TreesExterior LightsOutdoor ShowerLivableExtra Building/ShedShed(s)Storage Shed
  • Style: RanchOne Story
  • Other Structures: Patio
  • Pool: ConcreteEquipment StaysHeatedPrivateScreen Enclosure
  • Parking: 2 Or More SpacesAwningCoveredDrivewayGuestParking GarageParking spaces: 8
  • Roofing: Comp Shingle RoofComposition RollShingle
  • Windows: Complete Impact GlassBlindsVerticals
  • General: CBS ConstructionStucco1
  • Road/Access: U.S. Hwy
  • HOA Amenities: Private Pool
  • Originating MLS: Miami Association of REALTORS®
  • County: Palm Beach County
  • Zoning: AR—AGRICULTURALLOXAHATCHEE GROVES S 1/2 OF S 1/2 OF TR 27 (LESS W 840 FT) BLK C41414317013270021
  • View: GardenPoolWaterPond ViewPondView
  • Fencing: Fenced
  • Utilities: Cable ConnectedElectricity ConnectedSepticWater ConnectedCable AvailableElectricity AvailableWater Available
  • Water: Well
  • Sewer: Septic Tank
  • Source: Miami Association of REALTORS®

This listing courtesy of Taryn A Sylvia , Equestrian Sotheby's International Realty Inc.

Monthly Payment

$Est. Payment
  • Principal & Interest $
  • Property Taxes $
  • Home Insurance $
  • VA Funding Fee $

Ready to Start a VA Loan?

Get Started Veterans United Home LoansNMLS #1907  †
Interest rates used in the VA mortgage calculator are shown for illustrative purposes only. Your rate may differ based on a variety of factors, including your credit score and the current market conditions. To get your personalized interest rate, start your quote online.

Location

Similar Listings Nearby