1115 Haywagon Trail, Loxahatchee, FL 33470
- 4 beds |
- 3 baths |
- 2,807 sqft
 Single-Family Home
  Built in 2022
  8,712sqft lot
 3 car garage
  $276/sqft
  Listed 3 days ago
Property Description
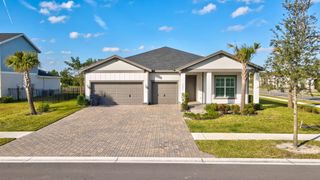
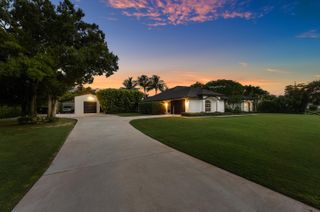
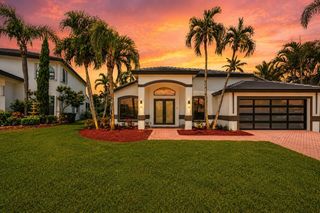
Welcome to 1115 Haywagon Trail in the desirable gated Arden community of Loxahatchee. This beautifully designed single-story home offers 4 bedrooms, a dedicated office, and 3 bathrooms across 2,807 square feet of living space. A 3-car attached garage and spacious driveway provide ample parking. A welcoming entrance foyer leads into the open-concept living area, where the kitchen serves as the heart of the home. It features a large center island with bar seating, a pantry, abundant cabinetry, and a full suite of appliances, including a refrigerator, cooktop, and oven. The primary suite offers two walk-in closets and an en-suite bathroom with dual sinks. A dedicated laundry room with a washer and dryer adds everyday convenience, while the office provides flexible space for working from home or other needs. The open backyard and patio create the perfect setting for outdoor living, entertaining, or simply relaxing. Combining a functional layout with modern features, this home offers comfortable living in one of Loxahatchee's most desirable gated communities.
- Listing Status:
- Active
- Date Added:
- August 7, 2026
- Data Last Updated:
- August 10, 2026 at 7:21AM
- Listing Office:
- KW Reserve Palm Beach : 561-220-6006
- Listing Agent:
- Jeffrey L Tricoli PA : 561-220-6006
- MLS ID:
- B26061570

- General: BarbecueOutdoor Living AreaOtherRoom For Pool
- Style: Ranch
- Other Structures: PorchPatioCovered
- Pool: AssociationHeated
- Parking: AttachedCarportDetached CarportDrivewayGarageGarage Door OpenerParking spaces: 4
- Roofing: CompositionShingleWood Trusses
- Windows: BlindsMetalSingle HungStorm Window(s)
- General: BlockStucco1
- Road/Access: Paved
- HOA Amenities: Basketball CourtClubhouseFitness CenterManagementMaintenancePlaygroundPickleballPoolRestaurantSpa/Hot TubSecurityTennis Court(s)Trail(s)Common AreasMaintenance GroundsRecreation FacilitiesSecurityTrash326.0Monthly
- Originating MLS: BEACH_BEACH
- County: Palm Beach
- Zoning: PUD—RESIDENTIALARDEN PUD POD J LT 1300404327040000130
- View: OtherView
- Fencing: None
- Utilities: Cable AvailableElectricity ConnectedSewer AvailableWater Connected3 Phase
- Water: Public
- Sewer: Public Sewer
- Source: BEACH_BEACH
This listing courtesy of Jeffrey L Tricoli PA , KW Reserve Palm Beach
Monthly Payment
- Principal & Interest $
- Property Taxes $
- Home Insurance $
- VA Funding Fee $