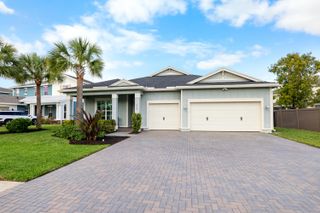
1218 Timber Reap Trail, Loxahatchee, FL 33470
- 4 beds |
- 3 baths |
- 2,373 sqft
 Single-Family Home
 Built in 2022
 8,712sqft lot
 3 car garage
 $274/sqft
 Listed 14 days ago
Property Description
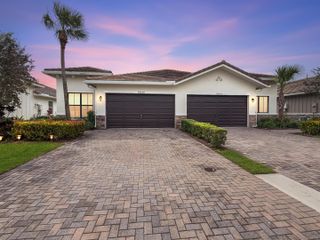
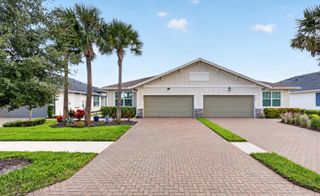
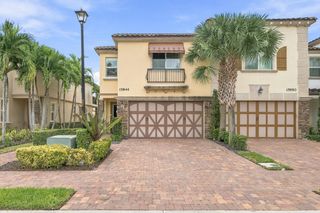
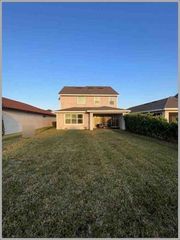
Discover the comfort of single-story living in this beautifully designed 4-bedroom, 3-bath home in Arden, one of Loxahatchee's sought-after master-planned communities. Offering 2,373 square feet of living space, a 2-car garage plus a separate golf cart garage, and a spacious fenced backyard, this home combines an inviting open floor plan with exceptional functionality. Step inside to an expansive great room filled with natural light, complemented by wood-look tile flooring, recessed lighting, and a neutral color palette. The open-concept kitchen is the heart of the home, featuring white shaker-style cabinetry, stainless steel appliances, a gas stove, a large center island with seating, and a walk-in pantry. The adjoining great room creates a wonderful flow for everyday living and entertaining, while the separate dining room provides additional space for gatherings. The spacious primary suite offers a comfortable retreat with a walk-in closet and an en-suite bathroom featuring dual vanities and a large glass-enclosed shower. Three additional bedrooms provide flexibility for guest accommodations, a home office, or other uses. All bedrooms feature carpeting. Sliding glass doors open to a covered, screened patio overlooking the spacious fenced backyard, providing an inviting extension of the living space. With an open green outlook beyond the fence, the backyard offers a peaceful setting to relax and enjoy Florida's outdoor lifestyle. Additional highlights include a gas dryer, tankless water heater, interior laundry room, and the convenience of a golf cart garage in addition to the 2-car garage. Arden offers an exceptional lifestyle surrounded by natural beauty, with an impressive collection of amenities including the Lakehouse clubhouse, fitness center, resort-style pools, parks, playfields, scenic trails, community farm, and event barn. The HOA is $978 quarterly and includes the gated entrance, community amenities, and maintenance of common areas. Additional Phase 2 amenities are planned to open soon, including pickleball courts, soccer fields, and a skate park. Saddle View Elementary School is conveniently located near the entrance to the community, adding to Arden's thoughtfully planned setting. Enjoy convenient access to Wellington's shopping, dining, and renowned equestrian destinations while experiencing the distinctive lifestyle Arden has to offer.
- Listing Status:
- Active
- Date Added:
- October 29, 2026
- Data Last Updated:
- November 12, 2026 at 12:18PM
- Listing Office:
- Berkshire Hathaway HomeSvs FL : 561-209-8900
- Listing Agent:
- Jennifer Karina Booker : 561-889-5153
- MLS ID:
- B26093978

- General: Outdoor Living Area
- Style: Other
- Other Structures: ScreenedPatio
- Pool: Association
- Parking: AttachedDrivewayGarageGarage Door OpenerPaver BlockParking spaces: 5
- Roofing: Shingle
- General: CBS (Concrete Block Structure)Block1Block
- Road/Access: Private Road
- HOA Amenities: Basketball CourtClubhouseFitness CenterGatedManagementPoolRestaurantSidewalksTennis Court(s)Trail(s)Common AreasRecreation FacilitiesSecurity978.0Quarterly
- Originating MLS: BEACH_BEACH
- County: Palm Beach
- Zoning: PUDARDEN PUD POD C SOUTH LT 2300404328050000230
- View: GardenView
- Fencing: Back YardFenced
- Utilities: Cable AvailableElectricity ConnectedNatural Gas ConnectedSewer ConnectedWater Connected
- Water: Public
- Sewer: Public Sewer
- Source: BEACH_BEACH
This listing courtesy of Jennifer Karina Booker , Berkshire Hathaway HomeSvs FL
Monthly Payment
- Principal & Interest $
- Property Taxes $
- Home Insurance $
- VA Funding Fee $

 New - 3 days ago