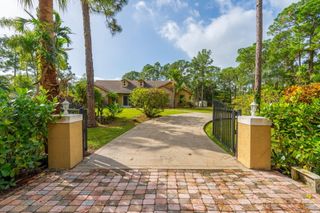
16526 78th Road N, Loxahatchee, FL 33470
- 4 beds |
- 3 baths |
- 2,566 sqft
 Single-Family Home
 Built in 1999
 1.53acre lot
 3 car garage
 $292/sqft
 Listed 4 days ago
Property Description
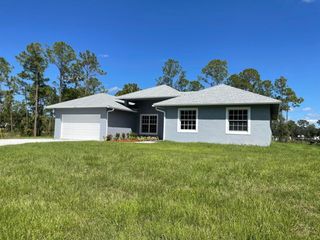
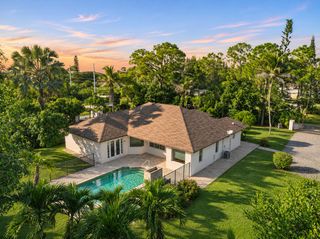
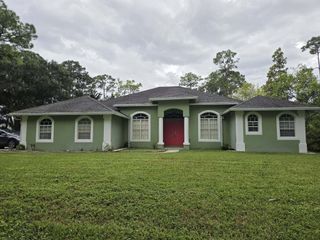
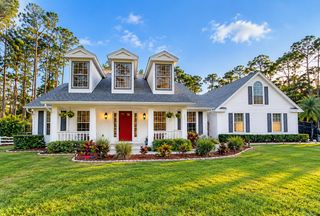
Enjoy space, privacy, and acreage living in this inviting pool home on an oversized 1.54-acre corner lot along a paved road and New Roof in the heart of Loxahatchee. Offering 2,566 square feet of living space, two primary suites, and a spacious 3-car garage with epoxy floors, this home features a flexible layout ideal for everyday living and entertaining. The kitchen features quartz countertops, refreshed cabinetry, and newer appliances, with an easy flow into the bright main living areas. Brand new Luxury vinyl plank flooring throughout, fresh interior paint, and updated lighting and ceiling fans create a warm, welcoming atmosphere. Step outside to a spacious backyard featuring a pool and spa, a recently resurfaced pool deck, and plenty of room to gather, garden, or simply enjoy the peaceful surroundings. Extensive improvements include a new roof, fascia, soffit, and gutters (2024); a premium Daikin A/C system with a 12-year warranty (2026); a new water pump; fresh exterior paint; a new refrigerator and dishwasher; and new door locks. With many major improvements already completed, this property combines comfortable living with the opportunity to add your own personal touches. Priced to sell, this Loxahatchee home is ready to welcome its next owners!
- Listing Status:
- Active
- Date Added:
- November 7, 2026
- Data Last Updated:
- November 12, 2026 at 5:19AM
- Listing Office:
- Veno Realty Group LLC : 561-748-8366
- Listing Agent:
- Nikki Marie Jado Willis : 561-718-3163
- MLS ID:
- B26097540

- General: Outdoor Living AreaIn Ground
- Style: Ranch
- Other Structures: Patio
- Pool: FencedGuniteIn GroundPrivatePool/Spa Combo
- Parking: AttachedCircular DrivewayDrivewayGarageGarage Door OpenerParking spaces: 8
- Roofing: Shingle
- General: BrickCBS (Concrete Block Structure)BlockStucco1Concrete Perimeter
- Road/Access: Paved
- HOA Amenities: 0.0
- Originating MLS: BEACH_BEACH
- County: Palm Beach
- Zoning: AR25-42-40~ N 243 FT OF S 4504 FT OF E 275.9 FT OF W 2740.6 FT00404225000003480
- View: GardenView
- Fencing: Back YardFencedFront YardGate
- Utilities: Cable AvailableElectricity ConnectedPhone Available
- Water: Well
- Sewer: Septic Tank
- Source: BEACH_BEACH
This listing courtesy of Nikki Marie Jado Willis , Veno Realty Group LLC
Monthly Payment
- Principal & Interest $
- Property Taxes $
- Home Insurance $
- VA Funding Fee $

 New - 23 hours ago