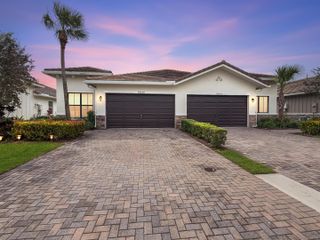
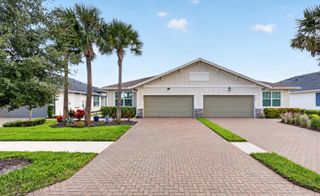
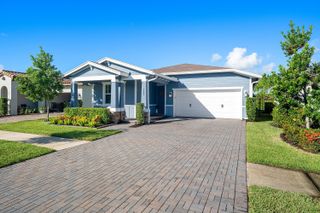
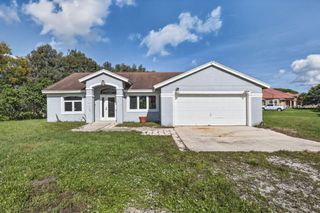
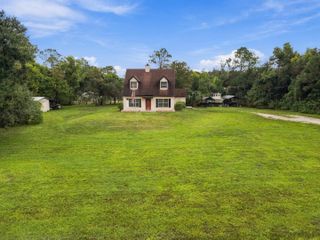
19667 Rugged Trunk Trail, Loxahatchee, FL 33470
- 3 beds |
- 2 baths |
- 1,811 sqft
 Single-Family Home
 Built in 2022
 6,534sqft lot
 2 car garage
 $298/sqft
 Listed 3 months ago
Property Description
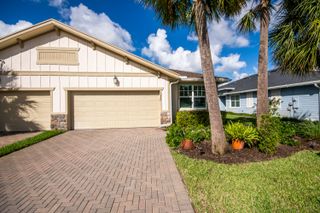
New Construction in the highly coveted Gated Community of Arden. This Modern 3 /2 Single Family Home with 2 Car Garage features High 9 Foot Ceilings, Ceramic Tile throughout living areas, Open Floor Plan, with lots of Natural Light, All Impact Windows, Gourmet Kitchen with 42"Cabinets, Large Island with Quartz Counter Tops, Stainless Steel Appliances, Walk in Pantry, Master Bedroom EnSuite bath with Frameless Shower, Dual Sinks, and Walk in Closet, Open back Porch with Lanscaped Back Yard. This Award-Winning Master-Planned Community Spans roughly 1,200 acres with 176 acres of Lakes and 20 miles of Walking and Biking trails, 10,000 Sqt Clubhouse, State of the art Fitness Center,Resort Style Pools, Kayak Launching, Tennis, Picket Ball, Skate Park, Ping pong, Basket Ball, and Barn.
- Listing Status:
- Active
- Date Added:
- September 22, 2026
- Data Last Updated:
- November 12, 2026 at 2:20PM
- Listing Office:
- United Realty Group, Inc : 561-235-2127
- Listing Agent:
- Santiago Lopez White P.A : 561-303-5340
- MLS ID:
- B26059015

- General: GardenOutdoor Living AreaGarage(s)
- Style: ContemporarySpanish/Mediterranean
- Other Structures: Garage(s)PorchPatio
- Pool: Association
- Parking: AttachedDrivewayGarageGarage Door OpenerOn StreetParking spaces: 4
- Roofing: Spanish TileTile
- Windows: BlindsInsulated WindowsStorm Window(s)
- General: BlockStucco1PermanentSlab
- Road/Access: Private Road
- HOA Amenities: Basketball CourtClubhouseFitness CenterMaintenance GroundsGatedManagementMaintenancePicnic AreaPlaygroundPickleballParkPoolRecreation FacilitiesSports FieldsSaunaSpa/Hot TubSecuritySidewalksTennis Court(s)Trail(s)Common AreasSecurityInternet329.0Monthly
- Originating MLS: BEACH_BEACH
- County: Palm Beach
- Zoning: PUDARDEN PUD POD C NORTH LT 22100404328070002210
- View: GardenView
- Fencing: Partial Cross
- Utilities: Cable ConnectedElectricity ConnectedNatural Gas ConnectedPropanePhone ConnectedWater Connected
- Water: Public
- Sewer: Public Sewer
- Source: BEACH_BEACH
This listing courtesy of Santiago Lopez White P.A , United Realty Group, Inc
Monthly Payment
- Principal & Interest $
- Property Taxes $
- Home Insurance $
- VA Funding Fee $

 New - 1 day ago