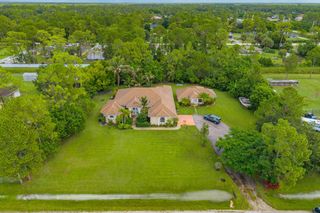
4956 200th Trail N, Loxahatchee, FL 33470
- 5 beds |
- 4 baths |
- 2,988 sqft
 Single-Family Home
 Built in 2007
 5.2acre lot
 2 car garage
 $368/sqft
 Listed 8 days ago
Property Description
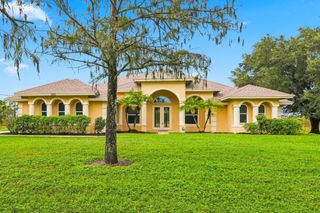
Discover the space, privacy, and possibilities of this exceptional 5.2-acre estate in Loxahatchee! This impressive single-story Mediterranean-style residence offers 2,988 square feet of living space and 4,045 square feet of total building area. Featuring soaring 12-foot ceilings, an expansive open living area, and a thoughtfully designed split-bedroom floor plan, the home provides a wonderful blend of comfort and functionality. The spacious kitchen is equipped with granite countertops, a cooking island, ample cabinetry, and a gas range, making it ideal for everyday living and entertaining. The home also features two primary suites with private ensuite bathrooms, offering flexibility for multigenerational living or accommodating guests. Step outside to enjoy the fully fenced 5.2-acre property, featuring a private saltwater pool and spa with a spacious surrounding patio area, perfect for relaxing and enjoying the Florida lifestyle. An additional open pole barn equipped with power, water, and septic provides excellent versatility for storage, equipment, hobbies, or other permitted uses. With a two-car attached garage, barrel tile roof, and no HOA, this unique acreage property offers space, privacy, and the freedom to enjoy country-style living while staying in Loxahatchee.
- Listing Status:
- Active
- Date Added:
- November 4, 2026
- Data Last Updated:
- November 12, 2026 at 7:18AM
- Listing Office:
- KW Reserve Palm Beach : 561-220-6006
- Listing Agent:
- Jeffrey L Tricoli PA : 561-220-6006
- MLS ID:
- B26096336

- General: BarbecueOutdoor Living AreaStorageRV/Boat StorageStorageUtility Building(s)GuniteIn Ground
- Style: MediterraneanRanch
- Other Structures: RV/Boat StorageStorageUtility Building(s)PorchScreenedPatioCovered
- Pool: FencedFree FormGuniteIn GroundOtherPrivatePool/Spa ComboSalt Water
- Parking: AttachedCarportDetached CarportDrivewayGarageOpenParking spaces: 6
- Roofing: BarrelSpanish TileWood Trusses
- Windows: BlindsMetalSingle HungShutters
- General: CBS (Concrete Block Structure)BlockStucco1
- Road/Access: County Road
- HOA Amenities: 0.0
- Originating MLS: BEACH_BEACH
- County: Palm Beach
- Zoning: AR9-43-40~ N 476 FT OF W 476 FT OF TH PT OF SEC LYG NW OF L-8 R/W A/K/A TR 48 SUNNY URBAN MEADOWS UNREC00404309000003480
- View: GardenPoolView
- Fencing: Back YardFenced
- Utilities: Electricity ConnectedWater Available3 Phase
- Water: Well
- Sewer: Septic Tank
- Source: BEACH_BEACH
This listing courtesy of Jeffrey L Tricoli PA , KW Reserve Palm Beach
Monthly Payment
- Principal & Interest $
- Property Taxes $
- Home Insurance $
- VA Funding Fee $