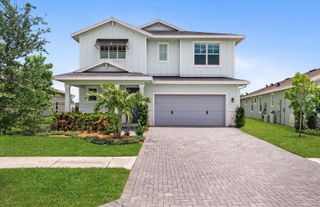
940 Hookline Circle, Loxahatchee, FL 33470
- 4 beds |
- 4 baths |
- 3,001 sqft
 Single-Family Home
  Built in 2022
  0.25acre lot
 3 car garage
  $270/sqft
  Listed 8 months ago
Property Description
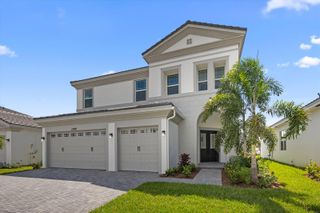
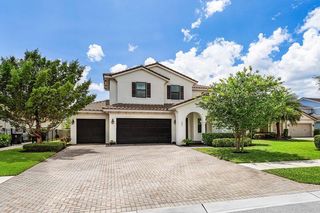
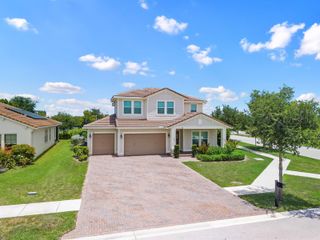
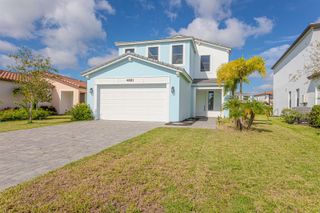
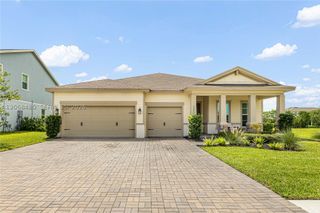
Welcome to this beautifully appointed single-story residence in the sought-after master-planned community of Arden. Please note that one exterior photo has been virtually staged to illustrate the potential addition of a swimming pool; the home does not currently have a pool. Situated on a premium corner lot, this 4-bedroom, 3.5-bath, 3,001 sq ft smart home offers an elevated level of comfort, craftsmanship, and thoughtful design. From the moment you enter, you are greeted with natural light, refined finishes, and a floor plan that blends luxury with everyday functionality. The gourmet kitchen serves as the heart of the home and features quartz countertops, a generous island for gathering, 42'' cabinetry, a gas range, stainless steel appliances, and a custom-designed vent hood. An upgraded walk-in pantry adds exceptional storage, a versatile nook provides the perfect space for a future coffee station or prep area. kitchen opens to the main living and dining spaces, creating the ideal layout for entertaining or relaxing. One of the most appealing features is the front dining area, which the sellers have thoughtfully styled as a bright custom office. Beautiful natural light, custom drawers, and clean design make this space both functional and inviting. Directly across the hall is a flexible room that can serve as a media room, playroom, study lounge, hobby room, or an additional private retreat. The proximity between the two rooms provides multiple lifestyle options for relaxation, or guest use. The primary suite is privately situated and offers two custom walk-in closets, a luxurious standalone soaking tub, a step-in shower, dual vanities, and generous linen storage. Bedrooms 1 and 2 share a well-designed Jack-and-Jill bath with double sinks, while Bedroom 3 features its own private ensuite ideal for guests or multi-generational living. A powder room adds convenience for visitors. Additional enhancements to the home include full impact windows, plantation shutters throughout, upgraded interior paint, custom mud room, epoxy-coated garage floors, and Tesla charging connections in both garages. The fenced backyard, upgraded landscaping, lighting, and screened patio create the perfect indoor-outdoor living environment. Arden is known for its exceptional community offerings and award-winning concept focused on wellness, nature, and outdoor living. Residents enjoy access to a resort-style clubhouse, dual pools, hot tub, fitness center, café, playgrounds, dog parks, kayak launch, and more than 20 miles of scenic walking and biking trails. The community also features an impressive 5-acre working farm, offering seasonal crops, educational opportunities, and a true farm-to-table experience. Arden provides a gated, secure, and beautifully maintained environment with convenient proximity to top-rated schools, shopping, dining, hospitals, and Wellington's world-class equestrian venues. This home represents a rare combination of modern upgrades, single-story comfort, and flexible living spaces all enhanced by the lifestyle and amenities that make Arden one of Palm Beach County's premier communities.
- Listing Status:
- Active
- Date Added:
- December 11, 2025
- Data Last Updated:
- August 10, 2026 at 6:21PM
- Listing Office:
- RE/MAX Direct : 561-784-3000
- Listing Agent:
- Nancy R Munoz : 561-312-8111
- MLS ID:
- R11146896
- General: Room For PoolLivableCommunityBath
- Style: Garden ApartmentSplit Level
- Other Structures: Patio
- Pool: Community
- Parking: 2 Or More SpacesParking GarageOn StreetNo Rv/BoatsParking spaces: 3
- Roofing: Wood Truss/Rafter
- Windows: Complete Impact GlassPlantation Shutters
- General: Concrete Block ConstructionCBS Construction1
- HOA Amenities: Basketball CourtBike/Jog PathBoat DockBarbecueCabanaGatedClubhouseClubhouse-ClubroomCommunity RoomCommunity PoolExercise RoomGuard At GateManagement On SitePoolPrivate PoolSpa/Hot TubTennis Court(s)326.0Monthly
- Originating MLS: Miami Association of REALTORS®
- County: Palm Beach County
- Zoning: PUDARDEN PUD POD E SOUTH LT 16800404333020001680
- View: GardenView
- Fencing: Fenced
- Utilities: Cable ConnectedNatural Gas ConnectedSewer ConnectedWater ConnectedCable AvailableNatural Gas AvailableSewer AvailableWater Available3 Phase ElectricElectricity on Property
- Water: Public
- Sewer: At SitePublic SewerOtherPublic SanitationSewer
- Source: Miami Association of REALTORS®
This listing courtesy of Nancy R Munoz , RE/MAX Direct
Monthly Payment
- Principal & Interest $
- Property Taxes $
- Home Insurance $
- VA Funding Fee $

 New - 1 hour ago