984 Sterling Pine Place, Loxahatchee, FL 33470
- 4 beds |
- 4 baths |
- 3,600 sqft
 Single-Family Home
  Built in 2019
  9,148sqft lot
 3 car garage
  $257/sqft
  Listed 2 months ago
Property Description
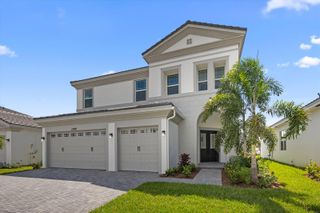
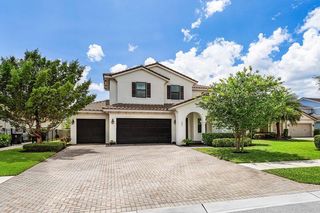
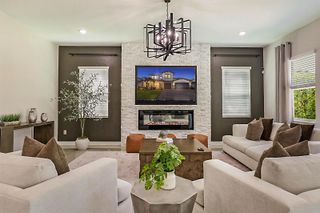
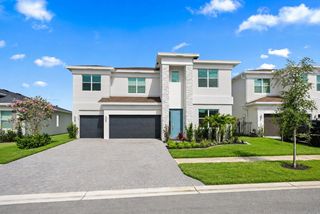
Welcome to luxury living in the award-winning, gated community of Arden. Perfectly positioned on a premium fenced corner lot, this spectacular fully furnished 4-bedroom, 4-bathroom residence with a dedicated office and 3-car garage has been extensively reimagined with more than $250,000 in designer upgrades completed in 2025. Designed for both elegant entertaining and everyday comfort, the thoughtfully crafted floor plan showcases soaring 10-foot ceilings, rich wood and marble flooring, custom crown molding, a spacious loft, and an ideal layout featuring a private office and a guest suite with its own en-suite bath. At the heart of the home is a stunning chef-inspired kitchen featuring premium quartz countertops, upgraded custom cabinetry, a gas cooktop, double wall ovens, a walk-in pantry, and a bright breakfast nook that seamlessly flows into the open-concept living spaces. Every detail has been carefully selected to elevate both style and efficiency, including impact-resistant windows and doors, solar panels, a whole-home purified water filtration system, and a screened lanai overlooking the expansive fenced backyard—offering plenty of room for outdoor entertaining, pets, or even a future pool. Beyond the home, Arden delivers one of Palm Beach County's most sought-after lifestyles. Residents enjoy resort-style amenities including multiple pools, a state-of-the-art fitness center, tennis and pickleball courts, miles of scenic walking and biking trails, kayaking on sparkling lakes, playgrounds, sports fields, and Arden's signature five-acre working farm that hosts seasonal events, farmers markets, and community gatherings. Combining exceptional luxury, modern upgrades, and an unmatched amenity-rich lifestyle, this extraordinary residence offers a rare opportunity to experience the very best of South Florida living.
- Listing Status:
- Active
- Date Added:
- July 23, 2026
- Data Last Updated:
- September 28, 2026 at 4:19AM
- Listing Office:
- Keller Williams Realty - Welli : 561-472-1236
- Listing Agent:
- Ryan L Jennings : 561-313-2627
- MLS ID:
- B26055564
- General: BarbequeRoom For PoolLivableCommunityBath
- Style: Corner UnitTwo StoryMediterranean
- Other Structures: Patio
- Pool: Community
- Parking: 2 Or More SpacesDrivewayParking GarageParking spaces: 5
- Roofing: TileTile Roof
- Windows: Complete Impact GlassBlindsSlidingVerticals
- General: Concrete Block ConstructionCBS ConstructionSlab ConstructionStucco2
- Road/Access: Private RoadCity/County MaintainedPaved RoadPrivate
- HOA Amenities: CabanaGatedClubhouseClubhouse-ClubroomCommunity RoomCommunity PoolExercise RoomGuard At GateMaintained CommunityManagement On SitePoolPrivate PoolSpa/Hot Tub326.0Monthly
- Originating MLS: Miami Association of REALTORS®
- County: Palm Beach County
- Zoning: PUDARDEN PUD POD A EAST & POD B EAST LT 10600404328010001060
- View: GardenView
- Utilities: Electricity ConnectedNatural Gas ConnectedUnderground UtilitiesCable AvailableElectricity AvailableNatural Gas AvailableSewer AvailableWater Available3 Phase ElectricElectricity on Property
- Water: Public
- Sewer: Public SewerPublic SanitationSewer
- Source: Miami Association of REALTORS®
This listing courtesy of Ryan L Jennings , Keller Williams Realty - Welli
Monthly Payment
- Principal & Interest $
- Property Taxes $
- Home Insurance $
- VA Funding Fee $