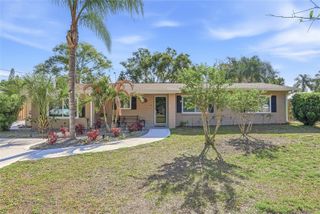
1015 HASTINGS COURT, Lutz, FL 33548
- 3 beds |
- 3 baths |
- 2,615 sqft
 Single-Family Home
  Built in 1988
  0.51acre lot
 2 car garage
  $244/sqft
  Listed 4 days ago
Property Description
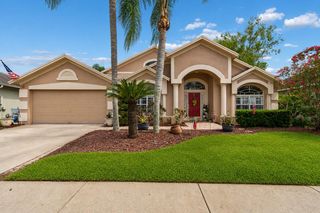
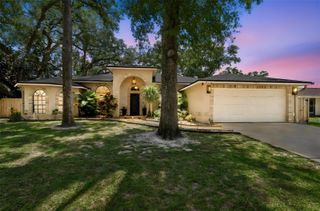
Welcome to this beautifully updated home in desirable Lutz, Florida! Situated on a spacious half acre lot in a quiet cul-de-sac, 1015 Hastings Ct offers modern upgrades, peace of mind, and move-in-ready convenience. This fully updated property features a stunning new kitchen with quartz countertops, stylish cabinetry, updated flooring, and upgraded bay windows. Enjoy seamless indoor-outdoor living with a new sliding glass door leading to the large Florida room. Both bathrooms have been tastefully renovated, and the home also includes fresh landscaping that enhances curb appeal. Major system upgrades provide added value, including a third nail added to the roof for insurance savings, a well water filtration system, new water heater, new well water tank, and new rain gutters. Additional updates include a new garbage disposal and septic system professionally cleaned in 2026. With thoughtful improvements throughout, this home combines comfort, style, and long-term reliability in one exceptional package. Conveniently located near shopping, dining, parks, and top-rated schools, this is a rare opportunity to own a turnkey home in the heart of Lutz.
- Listing Status:
- Active
- Date Added:
- May 22, 2026
- Data Last Updated:
- May 25, 2026 at 7:21AM
- Listing Office:
- LPT REALTY, LLC : 877-366-2213
- Listing Agent:
- Joseph Flores : 407-375-7188
- MLS ID:
- TB8511385

- General: Private MailboxRain GuttersSidewalk
- Parking: DrivewayGarage Door OpenerGarage Faces SideOversized
- Roofing: Shingle
- General: BlockBrickStuccoOneSlab
- Road/Access: Paved
- Originating MLS: Stellar MLS
- County: Hillsborough
- Zoning: RSC-2COVENTRY SUBDIVISION LOT 3U-23-27-18-0KR-000000-00003.0
- Utilities: Cable AvailableElectricity AvailableElectricity ConnectedPublicSprinkler Well
- Water: Well
- Sewer: Septic Tank
- Source: Stellar MLS
- Ownership: Fee Simple
This listing courtesy of Joseph Flores , LPT REALTY, LLC
Monthly Payment
- Principal & Interest $
- Property Taxes $
- Home Insurance $
- VA Funding Fee $

 New - 3 days ago