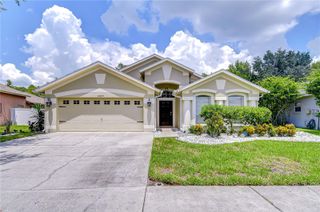
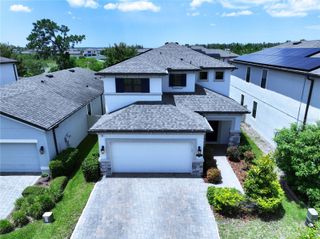
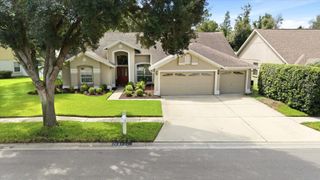
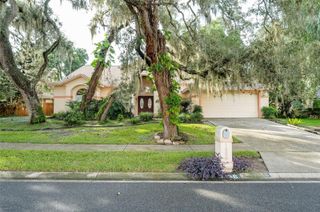
1150 WINDSOR WAY, Lutz, FL 33559
- 4 beds |
- 2 baths |
- 2,270 sqft
 Single-Family Home
  Built in 1988
  0.26acre lot
 2 car garage
  $203/sqft
  Listed 8 days ago
Property Description
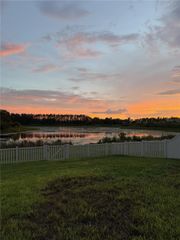
Welcome home to this beautifully designed 4-bedroom, 2-bath residence where indoor comfort and outdoor living come together perfectly. Step through the front door into the formal living room, where french doors immediately draw your eyes to the oversized covered and screened lanai overlooking the sparkling pool and spa. Adjacent to the living room, the formal dining room provides the perfect setting for holiday gatherings, special celebrations, and memorable dinners with family and friends. At the heart of the home is a charming European-inspired kitchen featuring elegant soapstone countertops and an open design that flows seamlessly into the spacious family room. Another set of sliding glass doors opens to the lanai, creating an ideal space for entertaining or simply enjoying Florida's indoor-outdoor lifestyle. Three secondary bedrooms are privately situated toward the rear of the home, including one with sliding glass doors providing direct access to the patio and pool area. The primary suite is thoughtfully positioned at the front of the home, offering a peaceful retreat complete with its own sliding glass doors leading to the covered lanai. Step outside and discover your own private backyard oasis. Spend your days relaxing in the open pool and spa, unwind beneath the stunning Bali-inspired covered deck, or cultivate your favorite vegetables and herbs in the established garden area. The spacious backyard also includes a storage shed, providing additional space for tools, gardening supplies, or outdoor equipment. With almost no HOA, no CDD fees, an exceptional floor plan, resort-style outdoor living, and a convenient location close to shopping, dining, schools, and everyday amenities, this home truly offers the best of Florida living. Whether you're entertaining a crowd or enjoying a quiet evening by the pool, this is a place you'll be proud to call home.
- Listing Status:
- Active
- Date Added:
- August 6, 2026
- Data Last Updated:
- August 14, 2026 at 7:21AM
- Listing Office:
- RE/MAX PREMIER GROUP : 813-929-7600
- Listing Agent:
- Terri Dusek : 813-340-7973
- Contact:
- 813-929-7600
- MLS ID:
- TB8533215

- General: French DoorsGardenSidewalkSliding DoorsStorageHeatedIn Ground
- Style: Contemporary
- Other Structures: CabanaShed(s)Rear PorchScreenedPatioCovered
- Pool: DeckGuniteHeatedIn Ground
- Parking: DrivewayGarage Door Opener
- Roofing: Shingle
- General: BlockBrickStuccoOneSlab
- Road/Access: Asphalt
- HOA Amenities: 25.0Annually
- Originating MLS: Stellar MLS
- County: Pasco
- Zoning: R2TURTLE LAKES UNIT 3 PHASE 2 PB 25 PGS 113-115 BLOCK C LOT 8019-26-33-0030-00C00-0800
- Fencing: Wood
- Utilities: Electricity ConnectedSewer ConnectedWater Connected
- Water: Public
- Sewer: Public Sewer
- Source: Stellar MLS
- Ownership: Fee Simple
This listing courtesy of Terri Dusek , RE/MAX PREMIER GROUP
Monthly Payment
- Principal & Interest $
- Property Taxes $
- Home Insurance $
- VA Funding Fee $

 New - 1 day ago