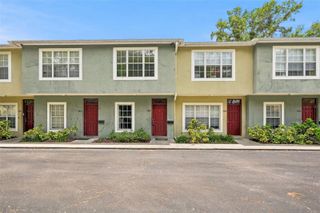
14713 LAKE FOREST DRIVE, Lutz, FL 33559
- 2 beds |
- 2 baths |
- 1,178 sqft
 Town Home
  Built in 1976
  1,307sqft lot
 —— car garage
  $195/sqft
  Listed 3 days ago
Property Description
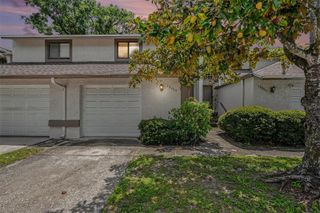
Welcome to this well-maintained 2-bedroom, 1.5-bathroom townhome offering a functional two-story layout in the desirable Lake Forest community. With approximately 1,178 square feet of living space, this home features both a living room and a separate family room, providing flexibility for everyday living, entertaining, or a home office. The kitchen offers ample cabinet and counter space, an eat-in dining area, and a breakfast bar overlooking the family room, creating an open and connected feel. French doors lead to a screened patio and a privately fenced backyard, offering a comfortable outdoor space to relax or enjoy your morning coffee. The primary bedroom includes direct access to the full bathroom, while the additional bedroom and convenient half bath add to the home's practical layout. Residents of Lake Forest enjoy access to community amenities, including a pool and playground, with an HOA that covers grounds maintenance. Conveniently located near shopping, dining, major roadways, and I-75, this home offers easy access to Tampa, the University area, and surrounding communities. Buyer and buyer's agent are responsible for verifying all measurements, HOA information, restrictions, and property details.
- Listing Status:
- Active
- Date Added:
- July 24, 2026
- Data Last Updated:
- July 27, 2026 at 7:24AM
- Listing Office:
- 54 REALTY LLC : 813-435-5411
- Listing Agent:
- Andreia Vieira : 813-546-0611
- MLS ID:
- TB8529592

- General: Rain GuttersSidewalk
- Style: Contemporary
- Other Structures: PorchScreened
- Roofing: Shingle
- Windows: Double Pane Windows
- General: StuccoVinyl SidingTwoSlab
- Road/Access: Paved
- HOA Amenities: Basketball CourtClubhousePoolTennis Court(s)Trail(s)PoolTrash310.0Monthly
- Originating MLS: Stellar MLS
- County: Hillsborough
- Zoning: PDLAKE FOREST UNIT 1 LOT 2 BLOCK 22U-05-28-19-1D8-000022-00002.0
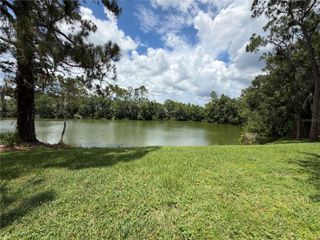
- View: Trees/Woods
- Utilities: Cable AvailableElectricity Available
- Water: Public
- Sewer: Public Sewer
- Source: Stellar MLS
- Ownership: Fee Simple
This listing courtesy of Andreia Vieira , 54 REALTY LLC
Monthly Payment
- Principal & Interest $
- Property Taxes $
- Home Insurance $
- VA Funding Fee $