15924 NOTTINGHILL DRIVE, Lutz, FL 33548
- 4 beds |
- 3 baths |
- 3,191 sqft
 Rental
  Built in 1989
  0.38acre lot
 3 car garage
  $1/sqft
  Listed 6 days ago
Property Description
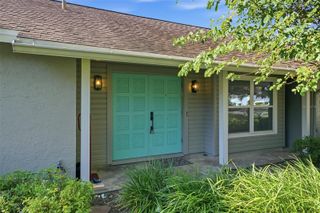
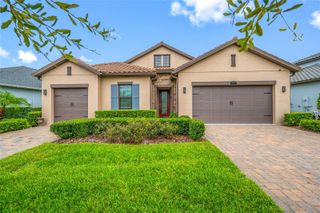
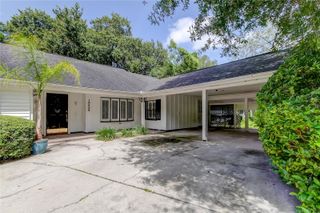
Welcome to 15924 Nottinghill Drive, a spacious lakefront home in the desirable Faircloth Estates community of Lutz. This 4-bedroom home offers approximately 3,191 square feet of living space with a versatile floor plan designed for both comfortable everyday living and entertaining. The home features a first-floor primary suite with direct access to the lake, a large walk-in closet, and a spacious primary bath. The kitchen offers abundant storage and opens into the main living areas, while a two-sided fireplace connects the family and dining spaces. Upstairs, a loft provides additional flexible space that can be used as a family room, media room, home office, or play area. Outside, enjoy true Florida living with a private pool, screened outdoor entertaining space, and peaceful waterfront views. The property also includes a floating dock and fishing dock, making it easy to enjoy the spring-fed lake right from your backyard. Located on a large lot in an established, tree-lined neighborhood, the home offers convenient access to I-275, I-75, Dale Mabry Highway, shopping, dining, USF, and the Tampa area. A unique opportunity to lease a spacious lakefront home with a pool in a quiet residential setting.
- Listing Status:
- Active
- Date Added:
- September 26, 2026
- Data Last Updated:
- September 28, 2026 at 2:22PM
- Listing Office:
- FLORIDA REALTY : 813-681-1133
- Listing Agent:
- Kim Burchett : 813-361-2341
- Contact:
- 813-681-1133
- MLS ID:
- TB8550711

- Other Structures: DeckRear PorchScreenedPatio
- Pool: Chlorine FreeIn GroundSalt WaterSelf Cleaning
- Parking: Ground Level
- Windows: BlindsDrapes
- General: Two
- Road/Access: Asphalt
- Originating MLS: Stellar MLS
- County: Hillsborough
- Zoning: U-36-27-18-0SN-000001-00008.0
- View: Water
- Utilities: Cable Available
- Water: Public
- Sewer: Septic Tank
- Source: Stellar MLS
This listing courtesy of Kim Burchett , FLORIDA REALTY