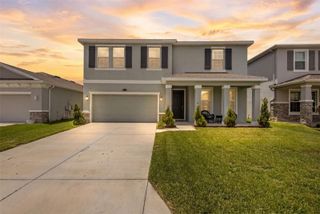
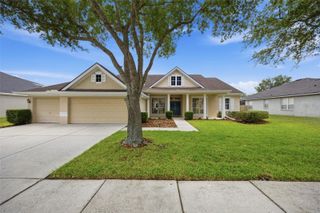
18511 BITTERN AVENUE, Lutz, FL 33558
- 5 beds |
- 3 baths |
- 3,276 sqft
 Single-Family Home
  Built in 1995
  0.38acre lot
 3 car garage
  $233/sqft
  Listed 5 days ago
Property Description
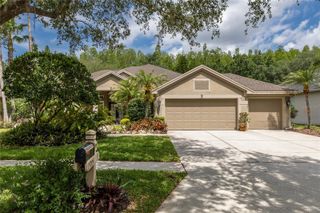
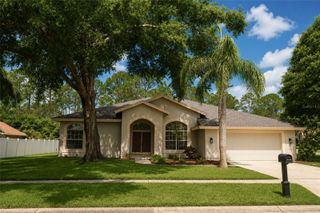
Welcome to one of the most captivating homes in the highly sought-after community of Calusa Trace, where timeless elegance, an exceptional homesite, and breathtaking natural beauty create a truly unforgettable living experience. Perfectly positioned on a pristine water-view and conservation lot, this stunning residence offers a rare combination of privacy, serenity, and an expansive backyard that is nearly impossible to find in today’s market. Surrounded by tranquil water views, protected woods, and spectacular sunsets, this property feels like your own private nature retreat while still being conveniently close to everything Tampa has to offer. Boasting 3,276 Sq.Ft. of beautifully designed living space, this elegant two-story home features 5 beds, 2.5 baths, a versatile flex room, and a 3-car garage equipped with plumbing and a separate exterior door positioned for a future pool bath conversion. From the moment you arrive, the impressive double-door entry welcomes you into a grand foyer highlighted by soaring ceilings and a dramatic wood staircase with gorgeous wrought iron railing, creating an immediate sense of elegance and warmth. Designed for both entertaining and everyday living, the thoughtful floor plan offers a versatile flex space located just off the formal dining room, ideal for a home office, reading lounge or coffee room. The spacious family room, centered around a cozy wood-burning fireplace, showcases breathtaking views of the expansive backyard and protected conservation area beyond. Tons of windows flood the home with natural light and seamlessly connect the indoor and outdoor living spaces, allowing you to enjoy incredible water and sunset views from the comfort of your own home every evening. The heart of the home is the spacious kitchen, perfectly designed for gathering and entertaining, featuring gorgeous granite countertops, wood cabinetry, newer stainless steel appliances, abundant counter space, and a bright breakfast nook overlooking the remarkable backyard and peaceful water views. Words and pictures simply cannot capture the beauty and tranquility this outdoor setting provides. Conveniently located on the first floor, you’ll also find a guest bedroom, half bath, and laundry room. Upstairs, the luxurious owner’s retreat is accessed through elegant French doors and offers a spacious sitting area, two walk-in closets, and a beautifully appointed ensuite bathroom featuring dual granite vanities, a relaxing garden tub, separate walk-in shower, and private water closet. The additional bedrooms are generously sized, including one with its own walk-in closet, while the secondary bathroom features double vanities, granite countertops, and a bathtub designed for comfort and convenience. Additional upgrades include two A/C units replaced in Nov-2020, a newer dryer, and updated S/S appliances. Residents of Calusa Trace enjoy NO CDD fees and access to the highly acclaimed Steinbrenner HSl district. Conveniently located just minutes from St. Joseph's Hospital-North, and about 20–30 minutes from Tampa Int. Airport and downtown, this home offers the perfect blend of tranquility and convenience. Nature lovers will appreciate the peaceful surroundings, where deer, sandhill cranes, and native wildlife are often seen from the backyard. Opportunities to own a homesite this special in such a premier location rarely come available. Schedule your private tour today and experience the lifestyle this extraordinary home has to offer.
- Listing Status:
- Active
- Date Added:
- May 21, 2026
- Data Last Updated:
- May 25, 2026 at 7:21AM
- Listing Office:
- PINTES REALTY LLC : 813-263-5650
- Listing Agent:
- Rhina Cortes : 813-362-3651
- MLS ID:
- TB8510091

- General: Private MailboxPrivate YardSidewalkSliding Doors
- Style: Florida
- Other Structures: Patio
- Parking: Garage Door OpenerOversized
- Roofing: Shingle
- General: StuccoTwoSlab
- Road/Access: Paved
- HOA Amenities: 636.0Annually
- Originating MLS: Stellar MLS
- County: Hillsborough
- Zoning: PDCALUSA TRACE UNIT FIVE PHASE II LOT 37 BLOCK 2U-16-27-18-0K6-000002-00037.0
- View: Golf CourseTrees/WoodsWater
- Utilities: BB/HS Internet AvailableCable AvailableElectricity ConnectedFire HydrantSewer ConnectedUnderground UtilitiesWater Connected
- Water: Public
- Sewer: Public Sewer
- Source: Stellar MLS
- Ownership: Fee Simple
This listing courtesy of Rhina Cortes , PINTES REALTY LLC
Monthly Payment
- Principal & Interest $
- Property Taxes $
- Home Insurance $
- VA Funding Fee $