18829 GERACI ROAD, Lutz, FL 33548
- 4 beds |
- 4 baths |
- 4,268 sqft
 Single-Family Home
 Built in 2000
 0.42acre lot
 3 car garage
 $351/sqft
 Listed 1 month ago
Property Description
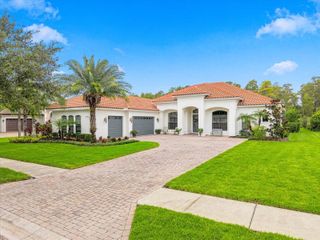
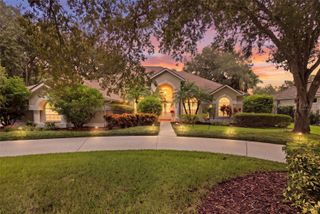
Enjoy lakefront living with 87 feet of frontage on ski-friendly Lake Thomas, a covered boat dock with lift, and expansive water views. This 4-bedroom, 4-full-bath home offers 4,268 square feet of generous living spaces for gathering, entertaining, and relaxing in a convenient Lutz location. Leaded-glass double entry doors welcome you inside, where coffered ceilings, crown molding, and transom windows add architectural character. Separate formal living and dining rooms complement a comfortable family room with a wood-burning fireplace and expansive sliding glass doors overlooking the lake. The kitchen features an island cooktop, breakfast bar, built-in ovens, wine refrigerator, and abundant cabinetry. The main-floor primary suite captures lake views through bay windows and includes dual walk-in closets with built-ins, dual sinks, a garden tub, and a separate walk-in shower. Two additional bedrooms and a dedicated office complete the main level. Upstairs, a fourth bedroom and full bath accompany a spacious bonus room and an impressive 29-by-16-foot media room. Outdoor living shines on the covered, screened lanai with brick pavers, opening toward a sun deck and covered boat dock with lift. An attached 3-car garage completes the home. Conveniently located near shopping, dining, and major highways and within the Steinbrenner High School attendance area, this property brings together spacious living and the enjoyment of life on Lake Thomas.
- Listing Status:
- Active
- Date Added:
- September 28, 2026
- Data Last Updated:
- November 12, 2026 at 4:23PM
- Listing Office:
- COLDWELL BANKER REALTY : 813-289-1712
- Listing Agent:
- Joe Lewkowicz : 813-245-8694
- Contact:
- 813-962-0631
- MLS ID:
- TB8552612

- Style: Contemporary
- Other Structures: PorchDeckScreenedPatioCovered
- Parking: Oversized
- Roofing: Shingle
- General: BlockStuccoTwoSlab
- Road/Access: Asphalt
- Originating MLS: Stellar MLS
- County: Hillsborough
- Zoning: ASC-1FROM NW COR OF SW 1/4 OF SE 1/4 RUN N 89 DEG 29 MIN E 1087.79 FT N 5 DEG 29.5 MIN E 304.82 FT N 16 DEG 10.5 MIN E 358.55 FT AND N 8 DEG 40 MIN E 242.75 FT FOR POB THN RUN N 8 DEG 40 MIN E 85 FT S 73 DEG 28 MIN E 402.34 FT S 5 DEG 29.5 MIN W 93.67 FT AND NU-10-27-18-ZZZ-000000-50280.0
- View: Water
- Utilities: BB/HS Internet AvailableCable AvailableElectricity Connected
- Water: Well
- Sewer: Septic Tank
- Source: Stellar MLS
- Ownership: Fee Simple
This listing courtesy of Joe Lewkowicz , COLDWELL BANKER REALTY
Monthly Payment
- Principal & Interest $
- Property Taxes $
- Home Insurance $
- VA Funding Fee $