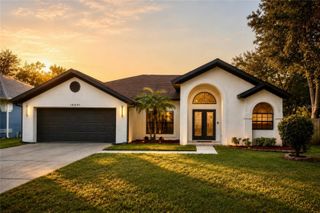
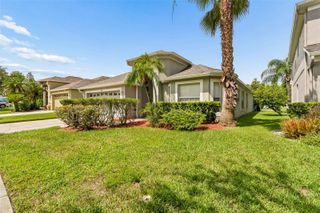
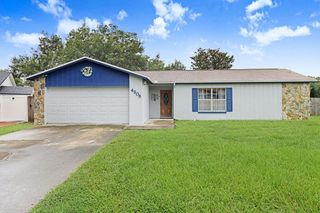
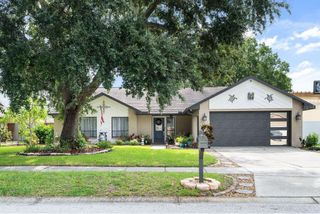
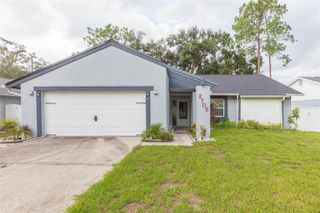
18843 MAISONS DRIVE, Lutz, FL 33558
- 3 beds |
- 2 baths |
- 1,750 sqft
 Single-Family Home
  Built in 2000
  6,970sqft lot
 2 car garage
  $303/sqft
  Listed 1 day ago
Property Description
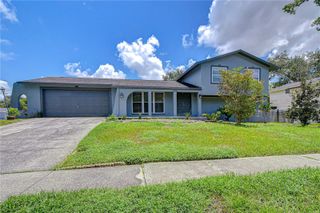
Welcome to this beautifully updated 3-bedroom, 2-bath home with a versatile flex room located in the highly sought-after gated community of Cheval. Offering a move-in-ready interior and an ideal Lutz location, this home combines comfort, style, and convenience. The thoughtfully updated interior features granite countertops, stainless steel appliances, renovated kitchen and bathrooms, neutral tile flooring, updated lighting and ceiling fans throughout, and additional recent cosmetic improvements that give the home a fresh, modern feel. The flexible bonus room is perfect for a home office, playroom, den, or additional living space. Major improvements include a newer roof, HVAC system, and water heater, providing added peace of mind for the next owner. Outside, enjoy attractive landscaping along with a sprinkler panel and irrigation system. Cheval is one of the Tampa Bay area's premier gated communities, offering 24-hour gated entrances and security patrol, along with access to parks, playgrounds, tennis courts, and nearby golf, fitness, and recreational amenities. The community is conveniently located near the Veterans Expressway, providing easy access to Tampa International Airport, Downtown Tampa, shopping, dining, hospitals, and more. Highly rated schools are also conveniently located nearby. Move-in-ready homes in Cheval at this price point are a rare opportunity—schedule your private showing today!
- Listing Status:
- Active
- Date Added:
- August 12, 2026
- Data Last Updated:
- August 13, 2026 at 7:23AM
- Listing Office:
- THE SOMERDAY GROUP PL : 813-400-0132
- Listing Agent:
- Alexander Matos : 813-842-4292
- Contact:
- 813-520-9123
- MLS ID:
- TB8538240

- General: French DoorsPrivate MailboxSidewalk
- Style: Contemporary
- Other Structures: Rear PorchPatio
- Pool: Gunite
- Parking: CoveredCurb ParkingDrivewayGround LevelGuestOn Street
- Roofing: Shingle
- General: ConcreteStuccoOneSlab
- Road/Access: Paved
- HOA Amenities: Basketball CourtClubhouseFence RestrictionsFitness CenterGatedGolf CourseOptional Additional FeesParkPickleball Court(s)PlaygroundPoolRacquetballRecreation FacilitiesSecurityTennis Court(s)Guard - 24 HourCommon Area TaxesPoolPrivate RoadRecreational FacilitiesSecurity11.0Monthly
- Originating MLS: Stellar MLS
- County: Hillsborough
- Zoning: PDCHEVAL WEST VILLAGE 5B PHASE 1 LOT 14 BLOCK 4U-07-27-18-5JM-000004-00014.0
- Utilities: BB/HS Internet AvailableCable AvailableElectricity ConnectedSewer ConnectedWater Connected
- Water: Public
- Sewer: Public Sewer
- Source: Stellar MLS
- Ownership: Fee Simple
This listing courtesy of Alexander Matos , THE SOMERDAY GROUP PL
Monthly Payment
- Principal & Interest $
- Property Taxes $
- Home Insurance $
- VA Funding Fee $

 New - 2 days ago