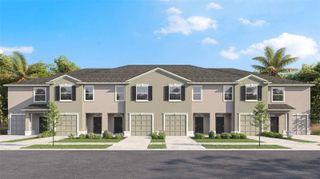
18924 ULMUS STREET, Lutz, FL 33558
- 3 beds |
- 3 baths |
- 2,003 sqft
 Town Home
  Built in 2018
  2,178sqft lot
 1 car garage
  $182/sqft
  Listed 23 days ago
Property Description
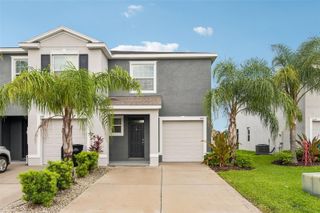
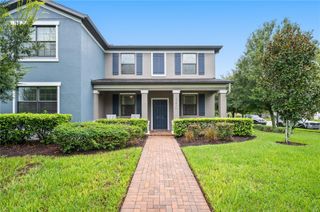
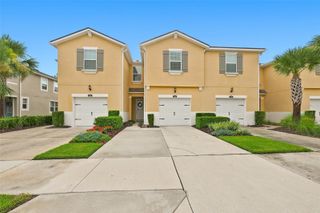
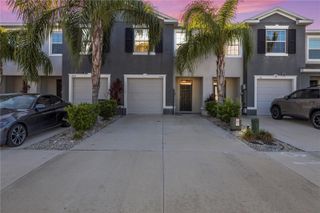
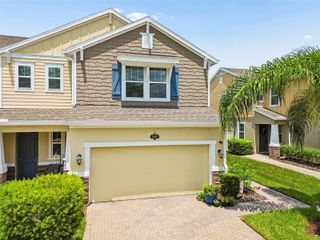
Welcome to this attractive low maintenance living townhouse in the popular Long Lake Community. Park at your doorstep . You are greeted by a nice covered entrance porch with room for seating. Then find a foyer where you could place a mud room bench and where you will find a large closet for shoes and coats. The open floor plan kitchen, dining and living space features high ceilings and timeless ceramic tiles through out. The sizable kitchen Island offers seating for family and friends while you are preparing meals. The spacious living room can accommodate any large furniture and the dining area will provide ample space for holiday meal seating. Off the kitchen is a large walk in pantry and a laundry room, as well as the entrance to your attached private 1 car garage. One of the very special features of this townhouse is the screened lanai and the privacy fenced yard, an ideal spot for your kids and pets. Upstairs, the landing can serve as extra storage. The large primary bedroom suite offers an ensuite bathroom with dual sinks, a tub and a shower. This could be a place of luxurious retreat and relaxation, or you could add a gym mat for yourself. You will find 2 more bedrooms and the 2nd. full bath upstairs. Overall,- this stylish property is a comfortable, move in ready space for little money. The community offers resort style amenities. Enjoy 2 pools, tennis, pickleball courts, basket ball, a playground, dog park, a walking trail with lake views and a clubhouse. Your children can attend highly rated schools, while for you the commute to anywhere in the Tampa Bay area is easy.
- Listing Status:
- Active
- Date Added:
- July 24, 2026
- Data Last Updated:
- August 14, 2026 at 5:23AM
- Listing Office:
- CROWN GROUP REALTY INC : 727-821-0603
- Listing Agent:
- Haike Abraham : 727-821-0603
- Contact:
- 727-821-0603
- MLS ID:
- TB8531060

- General: Basketball CourtDog RunGardenLightingOutdoor GrillPlaygroundPrivate EntrancePrivate MailboxPrivate YardTennis Court(s)
- Style: Coastal
- Other Structures: Front PorchRear Porch
- Pool: GuniteIn GroundLighting
- Parking: Driveway
- Roofing: Shingle
- Windows: Blinds
- General: StuccoFrameTwoSlab
- Road/Access: Asphalt
- HOA Amenities: ParkPickleball Court(s)PlaygroundPoolTennis Court(s)Trail(s)Common Area TaxesPoolEscrow Reserves FundMaintenance StructureMaintenance GroundsManagementOtherPest ControlRecreational FacilitiesSewerTrashWater325.0Monthly
- Originating MLS: Stellar MLS
- County: Pasco
- Zoning: MPUDLONG LAKE RANCH VILLAGE 6 PARCEL A PB 71 PG 078 BLOCK 17 LOT 1418-26-28-007.0-017.00-014.0
- Fencing: Fenced
- Utilities: Cable ConnectedElectricity ConnectedFire HydrantSewer ConnectedUnderground UtilitiesWater Connected
- Water: Public
- Sewer: Public Sewer
- Source: Stellar MLS
- Ownership: Condominium
This listing courtesy of Haike Abraham , CROWN GROUP REALTY INC
Monthly Payment
- Principal & Interest $
- Property Taxes $
- Home Insurance $
- VA Funding Fee $

 New - 1 day ago