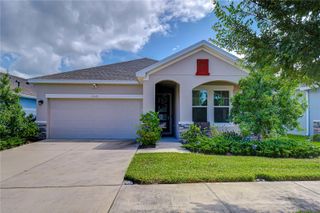
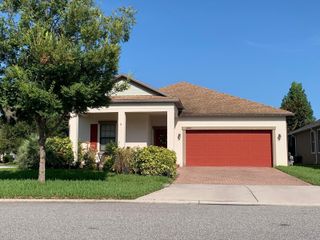
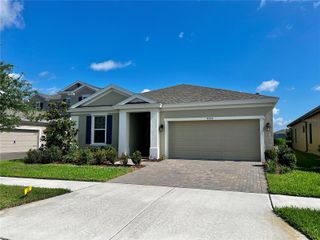
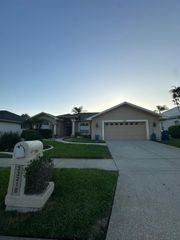
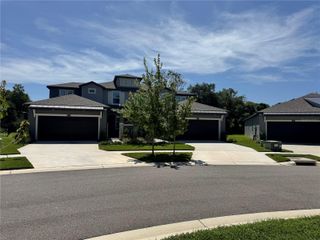
19146 CYPRESS GREEN DRIVE, Lutz, FL 33558
- 3 beds |
- 3 baths |
- 2,022 sqft
 Rental
  Built in 2003
  5,663sqft lot
 2 car garage
  $2/sqft
  Listed 6 days ago
Property Description
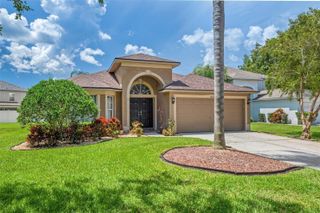
SPECTACULAR 3 bedroom 2.5 bathroom 2-story home at 2022 square feet with a loft/bonus area on a lake in Heritage Harbor. Open & spacious floor plan with Primary Bedroom downstairs featuring a walk-in closet. Garden tub, glass shower stall & double sinks in Primary Bathroom. Eat-in kitchen with all appliances, closet pantry, tile floors, built in desk & a breakfast bar. Huge Family Room & Dining Room area with bamboo wooden floors. Nicely sized bedrooms located upstairs with ample closet space. 2 car garage with automatic opener & an inside Utility Room with a washer/dryer included, storage cabinets & a laundry sink. Vaulted ceilings & ceiling fans. screened lanai overlooks a scenic & a relaxing lake & spacious back yard. Community pool, clubhouse with restaurant, fitness center, tennis courts, basketball courts, playground, outdoor rolling blading rink, volleyball court & more!, Located close to schools, restaurants, shopping & highways. Easy commuting to St Joe's Hospital North, Carrollwood areas, Westchase, Downtown Tampa, Westshore Financial District, MacDill Air Force Base, South Tampa, St Pete and Clearwater. PETS CONSIDERED ON A CASE BY CASE BASIS WITH A $300 NON REFUNDABLEP PET FEE & $25 PER MONTH PET RENT PER PET.
- Listing Status:
- Active
- Date Added:
- July 28, 2026
- Data Last Updated:
- July 29, 2026 at 2:21AM
- Listing Office:
- REALTY ONE GROUP ADVANTAGE : 813-909-0909
- Listing Agent:
- Marc Compton : 813-325-2623
- MLS ID:
- TB8531863

- General: LightingPrivate MailboxRain GuttersSidewalkSliding DoorsSprinkler Metered
- Parking: DrivewayGarage Door Opener
- Windows: Blinds
- General: Two
- Road/Access: AsphaltPaved
- HOA Amenities: Basketball CourtClubhouseFitness CenterGolf CourseParkPoolRecreation FacilitiesSpa/Hot TubTennis Court(s)
- Originating MLS: Stellar MLS
- County: Hillsborough
- Zoning: U-04-27-18-63E-000038-00023.0
- View: Water
- Utilities: BB/HS Internet AvailableCable ConnectedElectricity ConnectedFiber OpticsFire HydrantPhone AvailablePublicSewer ConnectedSprinkler RecycledUnderground UtilitiesWater Connected
- Water: Public
- Sewer: Public Sewer
- Source: Stellar MLS
This listing courtesy of Marc Compton , REALTY ONE GROUP ADVANTAGE
 New - 1 day ago