19153 GERACI ROAD, Lutz, FL 33558
- 5 beds |
- 5 baths |
- 3,533 sqft
 Single-Family Home
 Built in 2005
 7.63acre lot
 3 car garage
 $524/sqft
 Listed 1 month ago
Property Description
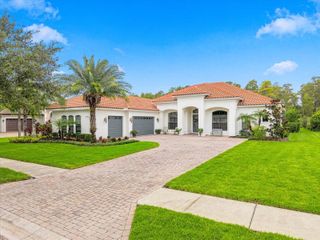
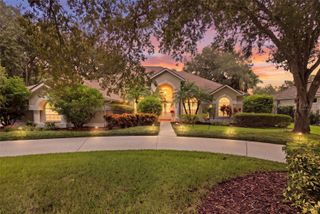
Discover an exceptional combination of privacy, space, and convenience in the heart of Lutz! Situated on over 7 acres behind a private gated entrance, this impressive estate offers a peaceful setting surrounded by mature trees and expansive grounds. With over 3,500 square feet of living space, the home provides an ideal balance of comfort, elegance, and functionality. Inside, a grand staircase creates a striking first impression, while the spacious floor plan offers plenty of room for both everyday living and entertaining. The well-appointed kitchen provides a welcoming space for cooking and gathering, and the expansive primary suite on the main level offers comfort and convenience. A three-car garage adds generous space for vehicles and storage. Outdoor living is equally inviting, with a screened-in pool and outdoor grill area perfect for entertaining, relaxing, or enjoying Florida’s beautiful weather year-round. Beyond the pool, the sprawling acreage features mature trees, open spaces, and natural surroundings that create a remarkable sense of seclusion. Conveniently located near shopping, dining, and major roadways, this property offers easy access to the greater Tampa Bay area while maintaining the peaceful atmosphere of a private estate. Opportunities to enjoy this much land, privacy, and living space in such a desirable location are few and far between. Schedule your private showing and experience everything this remarkable Lutz estate has to offer!
- Listing Status:
- Active
- Date Added:
- October 10, 2026
- Data Last Updated:
- November 12, 2026 at 6:20PM
- Listing Office:
- REMAX SELECT PARTNERS : 352-375-1002
- Listing Agent:
- Eric Mayer : 727-432-1271
- Contact:
- 850-525-7570
- MLS ID:
- TB8556830

- General: BalconyLightingOutdoor GrillPrivate MailboxPrivate YardRain GuttersHeatedIn Ground
- Style: Contemporary
- Other Structures: EnclosedRear PorchScreenedPatioCovered
- Pool: In GroundAuto CleanerLightingScreen Enclosure
- Parking: DrivewayGarage Door OpenerGarage Faces SideGround LevelGuestOff Street
- Roofing: Tile
- General: BlockStuccoTwoSlab
- Road/Access: Paved
- Originating MLS: Stellar MLS
- County: Hillsborough
- Zoning: ASC-1MIJARES SURVEY FOR A MINOR SUBDIVISION LOT 1U-10-27-18-0IW-000000-00001.0
- View: Trees/Woods
- Fencing: FencedMasonry
- Utilities: Cable ConnectedElectricity Connected
- Water: Well
- Sewer: Septic Tank
- Source: Stellar MLS
- Ownership: Fee Simple
This listing courtesy of Eric Mayer , REMAX SELECT PARTNERS
Monthly Payment
- Principal & Interest $
- Property Taxes $
- Home Insurance $
- VA Funding Fee $