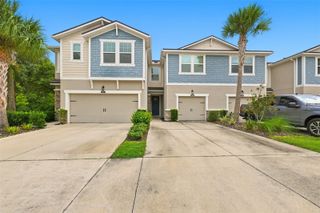
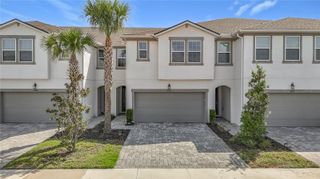
2213 CERULEAN SKY DRIVE, Lutz, FL 33558
- 3 beds |
- 3 baths |
- 2,363 sqft
 Town Home
  Built in 2022
  2,614sqft lot
 2 car garage
  $195/sqft
  Listed 25 days ago
Property Description
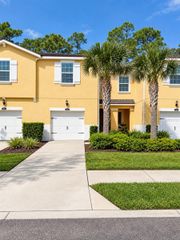
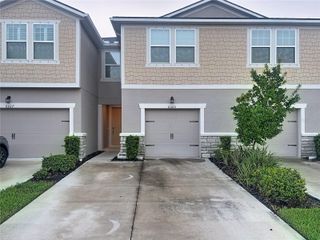
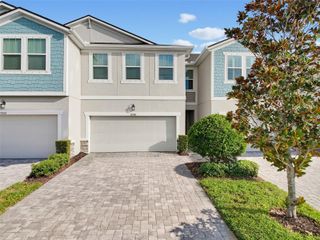
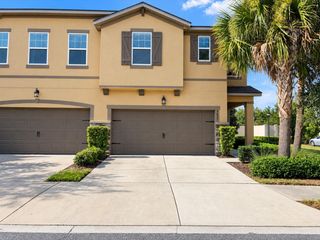
USDA ELIGIBLE AREA* | $7,500 SELLER CONCESSION | 2ND-FLOOR HURRICANE IMPACT WINDOWS | NO CDD | FLOOD ZONE X | POND & CYPRESSHEAD PRESERVE VIEWS | WALK TO A-RATED SKYBROOKE K-8 WITH AEROSPACE/ROBOTICS PATHWAYS Seller is offering up to $7,500 toward buyer closing costs and/or an interest-rate buydown with an acceptable offer and lender approval. HOME IS NOW OFFERED BELOW ITS PRE- LISTING APPRAISED VALUATION. USDA-qualified buyers may also be eligible for 100% financing with no down payment, subject to program, borrower, property and lender requirements. What sets this home apart is not simply how it looks, but what is already here, upgraded and fully owned. Start with features that are expensive to add after closing: second-floor hurricane impact windows, owned RainSoft whole-home water softening and filtration, a transformed walk-in pantry with custom storage and frosted-glass sliding barn door, Shady Grove Pine luxury vinyl plank throughout the second floor with coordinating finished stairs, and a custom-designed walk-in closet built in solid wood that brings boutique-style organization to your daily routine. Then there are advantages that cannot be added later: a serene view overlooking the pond and Cypresshead preserve, Flood Zone X, no CDD and a location where you can walk the kids to school—NO MORE CARLINE! Community amenities include green spaces, a park, playground and dog park. Convenient to SR 54, approximately 5 minutes from SR 589 and US 41, 20 minutes from I-75 and Tampa Premium Outlets, and 30 minutes from downtown Tampa, while still coming home to a peaceful pond and preserve setting where nature comes alive. Townhome convenience includes a two-car garage, loft, screened lanai, storage and scenic rear view without lawn maintenance. Add first-floor storm protection, an insulated garage door, Moen Flo smart water shutoff, ADT fire and glass-break security, Ring camera, MyQ garage camera and Taexx in-wall pest defense—costly upgrades already in place. The home also goes beyond standard builder finishes, with concrete block construction on both stories, rounded drywall corners and crown molding. The kitchen features 42-inch Timberlake cabinetry with crown molding and in-cabinet pull-out shelving, 3 cm granite, oversized island, glass tile backsplash, matte black hardware, motion-activated under-cabinet lighting, newer sink and matte black pull-down faucet with integrated soap dispenser. The oversized primary suite includes upgraded bath finishes and mirrors, shower shelving and enough room for a couch! Additional enhancements include laundry cabinetry with crown molding, newer ceiling fans, matte black interior door hardware and custom garage storage. Built in 2022, the home offers a HERS Index score of 59 before enhancements, smart-home technology, and the seller reports average electric costs of approximately $154 per month. Major appliances and installed accessories convey, reducing immediate post-closing purchases. The result: much of the costly post-closing improvement list is already complete! Detailed feature list, utility history, HERS certificate, survey and 2023 four-point inspection available in listing supplements. USDA financing is subject to property eligibility, borrower qualification and lender/USDA approval. Buyer to verify USDA eligibility, school assignment and programs, HOA fees, services, inclusions and restrictions.
- Listing Status:
- Active
- Date Added:
- September 3, 2026
- Data Last Updated:
- September 28, 2026 at 3:21PM
- Listing Office:
- LIST NOW REALTY, LLC : 352-385-7636
- Listing Agent:
- Matt Buttner : 352-385-7636
- Contact:
- 352-385-7636
- MLS ID:
- G5117252

- General: Hurricane ShuttersLightingSidewalk
- Other Structures: ScreenedPatioCovered
- Parking: DrivewayGarage Door OpenerGround LevelGuestOff Street
- Roofing: Shingle
- Windows: BlindsDrapesENERGY STAR Qualified WindowsInsulated WindowsRodsShuttersWindow Treatments
- General: BlockCement SidingHardiPlank TypeStuccoTwoSlab
- Road/Access: AsphaltPaved
- HOA Amenities: ParkPlaygroundTrail(s)Common Area TaxesEscrow Reserves FundInsuranceMaintenance StructureMaintenance GroundsManagementPrivate RoadSewerWater225.82Monthly
- Originating MLS: Stellar MLS
- County: Pasco
- Zoning: MPUDTOWNES AT CYPRESS RANCH PB 86 PG 073 BLOCK 3 LOT 529-26-18-0120-00300-0050
- View: Trees/WoodsWater
- Utilities: BB/HS Internet AvailableCable ConnectedElectricity ConnectedFiber OpticsFire HydrantSewer ConnectedUnderground UtilitiesWater Connected
- Water: Public
- Sewer: Public Sewer
- Source: Stellar MLS
- Ownership: Fee Simple
This listing courtesy of Matt Buttner , LIST NOW REALTY, LLC
Monthly Payment
- Principal & Interest $
- Property Taxes $
- Home Insurance $
- VA Funding Fee $