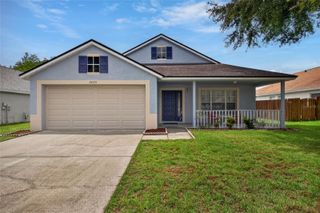
22861 STERLING MANOR LOOP, Lutz, FL 33549
- 3 beds |
- 2 baths |
- 1,795 sqft
 Single-Family Home
  Built in 1994
  9,148sqft lot
 2 car garage
  $289/sqft
  Listed 9 days ago
Property Description
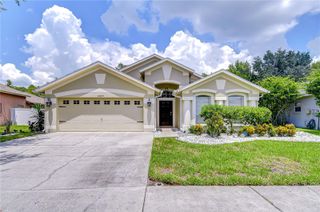
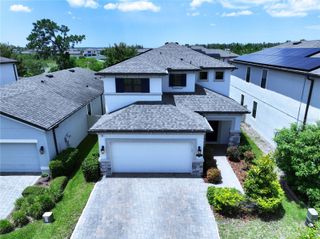
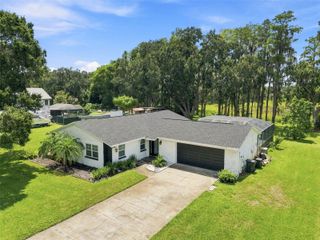
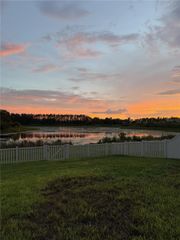
Modern updates meet classic Florida living in this meticulously maintained 3-bedroom, 2-bathroom pool home in desirable Lutz. Step inside to find stylish luxury vinyl plank flooring and a bright, refreshed kitchen featuring white cabinetry, quartz countertops, and a flowing open floor plan designed for easy everyday living and entertaining. Both bathrooms have been thoughtfully modernized with walk-in showers and lighted mirrors, while plantation shutters, LED lighting, and updated systems deliver comfort, privacy, and efficiency throughout. Outside, a large sparkling pool and spacious screened patio create your own private resort for year-round outdoor living and gatherings, complemented by a generous yard and convenient storage shed. New Super Gutters have been installed around the pool deck and tie into the gutters at the front of the home for improved water management. This home is conveniently located near highly rated public schools, Lake Park, Brooker Creek Nature Preserve, Publix, Aldi, Target, and the Tampa Premium Outlets. Quick access to St. Joseph’s Hospital-North, Tampa International Airport, Downtown Tampa, and the Riverwalk adds to the convenience of the location. A true must-see that seamlessly blends modern updates with the best of Florida outdoor living. Schedule your private showing today.
- Listing Status:
- Active
- Date Added:
- August 7, 2026
- Data Last Updated:
- August 14, 2026 at 7:21AM
- Listing Office:
- THE RAND WILSON GROUP : 941-704-2168
- Listing Agent:
- Tammy Mack : 407-474-0403
- Contact:
- 941-704-2168
- MLS ID:
- TB8536464

- General: Private YardRain GuttersSidewalkSliding DoorsStorage
- Other Structures: EnclosedScreenedPatioCovered
- Pool: Salt WaterScreen Enclosure
- Roofing: Shingle
- Windows: Shutters
- General: BlockOneSlab
- Road/Access: Asphalt
- HOA Amenities: 345.0Semi-Annually
- Originating MLS: Stellar MLS
- County: Pasco
- Zoning: MPUDWILLOW BEND UNIT A-1 PB 28 PGS 97-99 LOT 2 BLOCK 119-26-31-0010-00100-0020
- Utilities: Cable ConnectedElectricity ConnectedPublicUnderground UtilitiesWater Connected
- Water: Public
- Sewer: Public Sewer
- Source: Stellar MLS
- Ownership: Fee Simple
This listing courtesy of Tammy Mack , THE RAND WILSON GROUP
Monthly Payment
- Principal & Interest $
- Property Taxes $
- Home Insurance $
- VA Funding Fee $

 New - 1 day ago