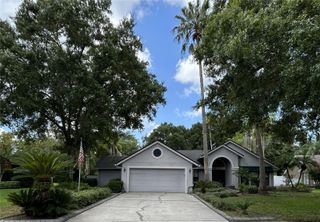
2503 HIGH OAKS LANE, Lutz, FL 33559
- 3 beds |
- 2 baths |
- 1,998 sqft
 Single-Family Home
  Built in 1980
  0.5acre lot
 2 car garage
  $293/sqft
  Listed 9 days ago
Property Description
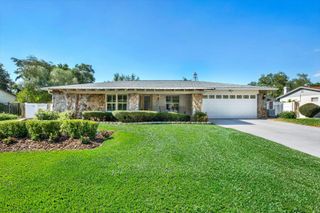
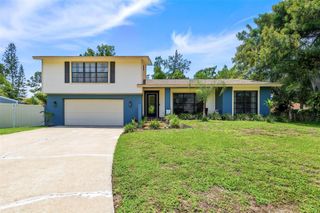
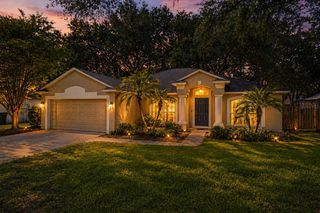
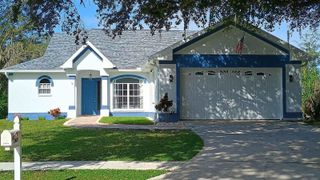
Welcome to peaceful living in the heart of Lutz! Situated on a spacious half-acre lot beneath a picturesque canopy of mature live oaks, this beautifully maintained multi-level home offers the perfect blend of comfort, charm, and modern upgrades. Step through the inviting double-door entry into a bright and airy living room featuring rich hardwood floors, soaring vaulted ceilings, and a cozy wood-burning fireplace—the perfect setting for relaxing evenings at home.The gourmet kitchen is designed to impress, showcasing granite countertops, oak cabinetry, stainless steel appliances, and a professional-grade gas range with a sleek vent hood, making it ideal for both everyday living and entertaining. The main-level primary suite provides a private retreat complete with an en-suite bath, while a nearby office space offers flexibility for working from home or creating a quiet reading nook. Upstairs, you’ll find a second bedroom, an updated hall bathroom featuring a luxurious jacuzzi tub, and a versatile loft area that can easily be converted into a third bedroom. The loft also opens to a private balcony overlooking the expansive fully fenced backyard. Step outside to your own backyard oasis featuring a sparkling in-ground pool surrounded by an oversized stamped concrete patio perfect for entertaining family and friends. A detached 21’ x 25’ workshop/man cave with a roll-up door and full electrical service provides endless possibilities for hobbies, storage, or additional workspace. Enjoy the added benefit of well and septic systems, eliminating monthly water and sewer bills. A powered concrete pad on the side of the home offers even more potential ideal for a future hot tub, outdoor kitchen, or additional recreational space. Don’t miss your opportunity to own this exceptional property and enjoy the best of Florida living. Schedule your private showing today!
- Listing Status:
- Active
- Date Added:
- May 29, 2026
- Data Last Updated:
- May 31, 2026 at 4:22AM
- Listing Office:
- SMITH & ASSOCIATES REAL ESTATE : 727-342-3800
- Listing Agent:
- James Patterson : 941-730-9296
- MLS ID:
- TB8513345

- General: GardenLightingOutdoor ShowerPrivate YardRain GuttersStorage
- Style: Florida
- Other Structures: StorageWorkshopDeckPatio
- Pool: GuniteHeatedLightingPool SweepSalt Water
- Parking: BoatDrivewayGarage Faces SideOversizedRV Access/Parking
- Roofing: Shingle
- Windows: Skylight(s)BlindsWindow Treatments
- General: BlockStuccoTwoSlab
- Road/Access: Asphalt
- Originating MLS: Stellar MLS
- County: Hillsborough
- Zoning: RSC-3LIVINGSTON OAKS LOT 2 BLOCK 1U-29-27-19-1CM-000001-00002.0
- View: GardenPoolTrees/Woods
- Fencing: VinylWood
- Utilities: Cable AvailableElectricity ConnectedFiber Optics
- Water: Well
- Sewer: Septic Tank
- Source: Stellar MLS
- Ownership: Fee Simple
This listing courtesy of James Patterson , SMITH & ASSOCIATES REAL ESTATE
Monthly Payment
- Principal & Interest $
- Property Taxes $
- Home Insurance $
- VA Funding Fee $

 New - 3 days ago