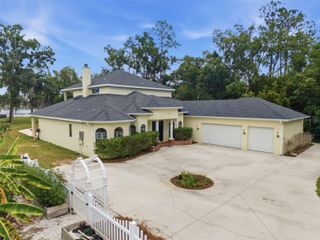
4618 AVENUE LONGCHAMPS, Lutz, FL 33558
- 6 beds |
- 3 baths |
- 3,470 sqft
 Single-Family Home
  Built in 2000
  0.3acre lot
 3 car garage
  $432/sqft
  Listed 14 days ago
Property Description
Welcome to one of Cheval's most beautifully renovated luxury homes, where timeless elegance meets modern functionality. Perfectly situated within the prestigious gated golf community of Cheval in Lutz, this exceptional residence offers 6 bedrooms, or 5 bedrooms plus a spacious bonus room, providing incredible flexibility for multigenerational living, a home theater, fitness room, playroom, or additional office. Extensively reimagined with over $300,000 in high-end upgrades, every detail has been thoughtfully designed to create a home that is as functional as it is stunning. The heart of the home is the completely redesigned chef's kitchen, featuring custom cabinetry, premium countertops, an expanded layout, and a full suite of luxury Wolf and Sub-Zero appliances, including separate refrigerator and freezer columns, a wine refrigerator, and Wolf microwave. A custom dry bar and beautifully finished walk-in pantry make entertaining effortless. The luxurious primary suite offers a true spa experience with a completely remodeled bathroom showcasing custom cabinetry, elegant marble flooring, and a breathtaking wet room featuring a freestanding soaking tub and oversized walk-in shower. Every bathroom throughout the home has been tastefully renovated with new cabinetry, countertops, designer tile, and updated fixtures. Additional interior improvements include a dedicated second office, stylish mudroom with custom locker storage, recessed lighting throughout, designer light fixtures, new HVAC ductwork, conversion from propane to natural gas, a new tankless water heater, and a whole-home water softener with dual filtration system. Step outside to your private backyard retreat designed for year-round Florida living. The outdoor entertaining area has been completely transformed with a beautifully updated outdoor kitchen featuring new cabinetry, countertops, tile, sink, built-in grill, and vent hood. Additional exterior improvements include a new pool cage, new pool pump and filter, fresh exterior paint, professional landscaping, new irrigation system, utility screening, and the peace of mind of a whole-home generator. Located within the highly sought-after community of Cheval, residents enjoy 24-hour guarded gates, championship golf, tennis, scenic walking trails, and a prime location close to top-rated schools, upscale shopping, dining, Tampa International Airport, and major highways. This is far more than a home—it's a turnkey luxury lifestyle where every major update has already been completed. Simply move in and enjoy.
- Listing Status:
- Active
- Date Added:
- July 23, 2026
- Data Last Updated:
- July 30, 2026 at 4:23AM
- Listing Office:
- LPT REALTY, LLC : 877-366-2213
- Listing Agent:
- Jason Catalanotto : 330-604-8183
- MLS ID:
- TB8532086

- General: French DoorsOutdoor KitchenRain GuttersSidewalkSliding DoorsSprinkler MeteredHeatedIn Ground
- Style: FloridaRanch
- Other Structures: EnclosedScreenedPatioCovered
- Pool: DeckGuniteIn GroundScreen Enclosure
- Roofing: Tile
- General: BlockStuccoOneSlab
- Road/Access: Paved
- HOA Amenities: ClubhouseGatedGolf CourseGuard - 24 HourCommon Area TaxesPrivate RoadSecurity897.0Quarterly
- Originating MLS: Stellar MLS
- County: Hillsborough
- Zoning: PDCHEVAL EAST BORDEAUX PHASE 2 LOT 16 BLOCK 3U-08-27-18-0IC-000003-00016.0
- View: Water
- Utilities: BB/HS Internet AvailableElectricity ConnectedNatural Gas ConnectedPublicSewer ConnectedUnderground UtilitiesWater Connected
- Water: Public
- Sewer: Public Sewer
- Source: Stellar MLS
- Ownership: Fee Simple
This listing courtesy of Jason Catalanotto , LPT REALTY, LLC
Monthly Payment
- Principal & Interest $
- Property Taxes $
- Home Insurance $
- VA Funding Fee $

 New - 3 days ago