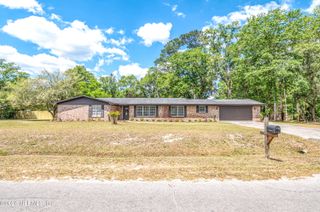
6141 CHARLIE ROWE Drive, Macclenny, FL 32063
- 3 beds |
- 2 baths |
- 2,066 sqft
 Single-Family Home
  Built in 2025
  1acre lot
 2 car garage
  $261/sqft
  Listed 2 months ago
Property Description
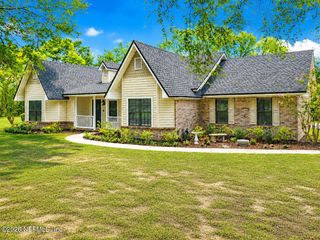
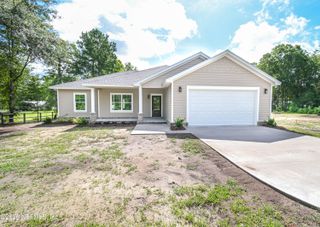
Why wait to build when you can own a nearly new custom home with extensive site improvements and upgrades already completed? Built in 2025 and thoughtfully improved since purchase, this stunning property offers the perfect blend of modern comfort, country living, and move-in-ready convenience. Situated on a beautifully maintained 1-acre homesite, this 3-bedroom, 2-bath home with a dedicated office features an open-concept design with LVP flooring, an electric fireplace, and a gourmet kitchen designed for both everyday living and entertaining. The kitchen boasts abundant cabinetry and pantry storage, premium appliances, and a convenient pot filler above the range. The owner's suite is a true retreat with a highly functional layout. The spacious bedroom flows seamlessly into a spa-inspired bath featuring a soaking tub, walk-in shower, and dual-sink vanity. From there, you'll enter an impressive walk-in closet designed for two, which conveniently connects directly to the laundry room. Step outside to the covered rear porch--one of the sellers' favorite places to relax and enjoy the peaceful surroundings. This is a great place to grill out, watch a game outdoors, or enjoy a drink after a hard days work Beyond the attached two-car garage, the property truly shines with the addition of a 24' x 30' detached garage featuring 10-foot doors, providing ample space for boats, ATVs, recreational vehicles, equipment, hobbies, or extra storage. This versatile building is a rare and valuable addition. Additional seller upgrades include: " Water softener system " Full-property sod installation " New fencing " Electronic gated entrance " Gutters " Detached garage/workshop " Extensive site improvements totaling more than $60,000 Offering the privacy and freedom of country living while still being convenient to shopping, schools, and major commuting routes, this exceptional property delivers all the benefits of new construction--plus the upgrades are already done for you!
- Listing Status:
- Active
- Date Added:
- June 12, 2026
- Data Last Updated:
- August 17, 2026 at 4:37PM
- Listing Office:
- COWFORD REALTY & DESIGN LLC : 904-330-4733
- Listing Agent:
- CARMEN GODWIN : 904-708-0825
- MLS ID:
- 2150256
- General: Shed(s)
- Style: Ranch
- Roofing: Shingle
- General: 1
- Road/Access: Dirt
- Originating MLS: realMLS (Northeast Florida Multiple Listing Service)
- County: Baker
- Zoning: 312S22009900000220
- View: Trees/Woods
- Current Use: ResidentialSingle Family
- Utilities: Cable AvailableElectricity AvailableSewer AvailableWater Available
- Water: Well
- Sewer: Septic Tank
- Source: realMLS (Northeast Florida Multiple Listing Service)
This listing courtesy of CARMEN GODWIN , COWFORD REALTY & DESIGN LLC
Monthly Payment
- Principal & Interest $
- Property Taxes $
- Home Insurance $
- VA Funding Fee $

Location
Similar Listings Nearby