14019 W PARSLEY DRIVE, Madeira Beach, FL 33708
- 4 beds |
- 3 baths |
- 1,683 sqft
 Single-Family Home
 Built in 1954
 5,227sqft lot
 —— car garage
 $472/sqft
 Listed 21 days ago
Property Description
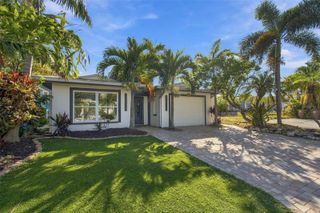
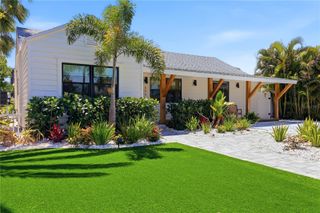
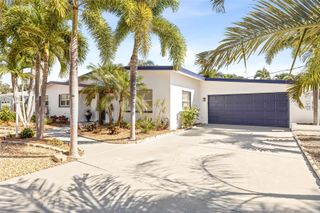
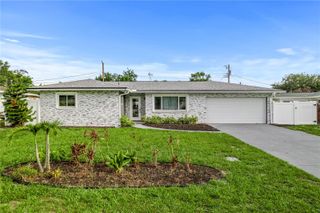
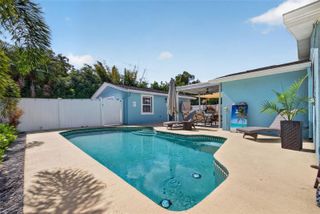
You must see the inside of this thoughtfully renovated, furnished home in Madeira Beach, a sought-after coastal community for residents and investors alike! Enjoy beach-town living with the beach and John's Pass Village just a short golf cart ride away, along with Madeira Beach's evolving downtown area, where ongoing development is bringing renewed energy to the community. Offering four bedrooms, three bathrooms, and a versatile layout, this home combines fresh coastal finishes with room to spread out. The main level features a split bedroom plan, inviting living and dining areas, and an updated kitchen with modern cabinetry, sleek countertops, and stainless-steel appliances. Three bedrooms are located downstairs, along with an office/bar flex room offering potential for use as a fifth bedroom. Upstairs, a fourth bedroom, separate bonus room, and bathroom create additional space for guests, hobbies, or a private retreat. Step outside to a fenced backyard designed for relaxing and entertaining. A hot tub, spacious paver patio, and pergola create inviting spaces for outdoor dining, weekend gatherings, and unwinding after a day at the beach. Thoughtfully renovated with permitted improvements, the home features remodeled bathrooms, tile flooring downstairs, and fresh finishes throughout. Furnishings, a washer, and a dryer are included, while the circular driveway provides ample parking. Whether you're seeking a full-time coastal residence, a seasonal getaway, or an investment opportunity, this home offers a welcoming place to enjoy the Madeira Beach lifestyle.
- Listing Status:
- Active
- Date Added:
- October 22, 2026
- Data Last Updated:
- November 12, 2026 at 7:20AM
- Listing Office:
- CENTURY 21 BEGGINS : 800-541-9923
- Listing Agent:
- Stephanie Berry : 727-258-1553
- Contact:
- 813-658-2121
- MLS ID:
- TB8560574

- General: StorageHeated
- Other Structures: Shed(s)Patio
- Roofing: Shingle
- Windows: Blinds
- General: BlockFrameWood SidingTwoSlab
- Road/Access: Asphalt
- Originating MLS: Stellar MLS
- County: Pinellas
- Zoning: GULF SHORES 5TH ADD BLK SLOT 210-31-15-34398-019-0020
- Fencing: Wood
- Utilities: BB/HS Internet AvailableCable AvailableElectricity ConnectedSewer ConnectedWater Connected
- Water: Public
- Sewer: Public Sewer
- Source: Stellar MLS
- Ownership: Fee Simple
This listing courtesy of Stephanie Berry , CENTURY 21 BEGGINS
Monthly Payment
- Principal & Interest $
- Property Taxes $
- Home Insurance $
- VA Funding Fee $

 New - 1 day ago