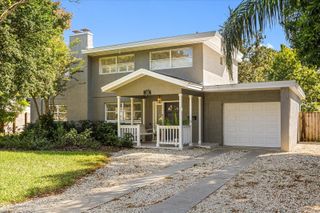
1191 WILLOWBROOK TRAIL, Maitland, FL 32751
- 4 beds |
- 2 baths |
- 2,287 sqft
 Single-Family Home
  Built in 1966
  0.29acre lot
 2 car garage
  $334/sqft
  Listed 5 days ago
Property Description
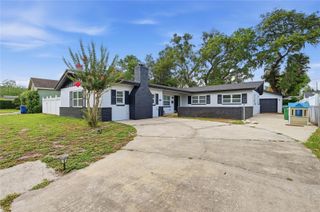
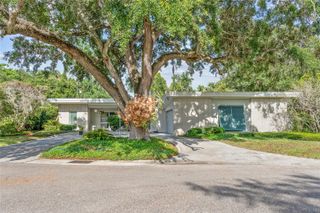
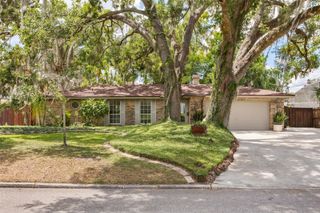
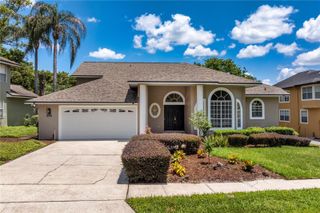
Don't miss this rare opportunity to purchase your dream home in the established Maitland Woods neighborhood. This charming 4-bedroom, 2-bath home has been meticulously maintained and contains premium finishes throughout. The open floor plan includes a large family/great room, dining room, and an enclosed patio, perfect for entertaining. The updated kitchen features a handmade subway tile backsplash, quartzite countertops, stainless steel appliances, a coffee bar, and a versatile indoor laundry/ second office or crafting room. The primary bathroom has been completely renovated, with a double-sink marble vanity, large shower, and walk-in closet. The second full bathroom is centrally located, with additional access to the enclosed patio, making it also an optional (future) pool bath. This home includes a large (0.29-acre) fully fenced backyard, ideal for children and/or pets to play. Some notable exterior improvements include: a new front brick patio, a new firepit area for entertaining, a vegetable/flower garden and beautiful landscaping. Maitland Woods is conveniently located near I-4, making commuting to either downtown Orlando or Lake Mary a breeze. In addition, the home is within walking distance to Orangewood Christian School, Lake Sybelia Elementary, the shops and restaurants of downtown Maitland (home of a weekly farmer’s market), city events at Lake Lily, and Lake Sybelia’s very own Homer Hough Park. Homer Hough Park is the area’s best-kept secret, with a playground, fishing, and pavilions for family events. This home will not last, call to schedule your private showing today! Age of major components includes water heater 2022; NEW front patio 2026; roof 2016; HVAC 2024/2025; Replumb CPVC 2020; inside and outside electrical panels 2025; and double-pane windows 2016-2023 – with lifetime warranty.
- Listing Status:
- Active
- Date Added:
- May 28, 2026
- Data Last Updated:
- May 31, 2026 at 10:22PM
- Listing Office:
- CHARLES RUTENBERG REALTY ORLANDO : 407-622-2122
- Listing Agent:
- Marti Hornell : 407-222-1443
- MLS ID:
- O6410813

- General: Fire PitGardenLightingPrivate MailboxPrivate YardRain GuttersShade Shutter(s)Sidewalk
- Style: Ranch
- Other Structures: EnclosedPorchFront PorchRear PorchScreenedPatioCovered
- Parking: Curb ParkingDrivewayGarage Door OpenerOn Street
- Roofing: Shingle
- Windows: Double Pane WindowsInsulated WindowsShadesShutters
- General: BlockBrickOneSlab
- Road/Access: Asphalt
- HOA Amenities: 0.0
- Originating MLS: Stellar MLS
- County: Orange
- Zoning: RSF-2MAITLAND WOODS 1/56 LOT 2 BLK B26-21-29-5484-02-020
- Fencing: Vinyl
- Utilities: BB/HS Internet AvailableCable ConnectedElectricity ConnectedFiber OpticsFire HydrantPublicSprinkler MeterUnderground UtilitiesWater Connected
- Water: Public
- Sewer: Public Sewer
- Source: Stellar MLS
- Ownership: Fee Simple
This listing courtesy of Marti Hornell , CHARLES RUTENBERG REALTY ORLANDO
Monthly Payment
- Principal & Interest $
- Property Taxes $
- Home Insurance $
- VA Funding Fee $

 New - 1 day ago