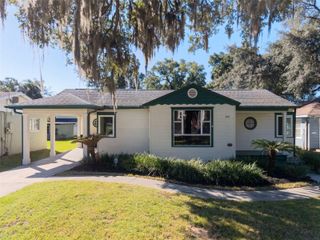
1741 LYNDALE BOULEVARD, Maitland, FL 32751
- 3 beds |
- 2 baths |
- 1,495 sqft
 Single-Family Home
 Built in 1943
 6,970sqft lot
 —— car garage
 $468/sqft
 Listed 15 days ago
Property Description
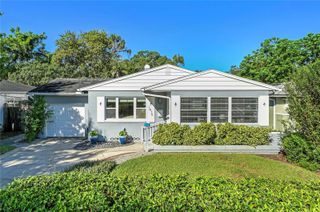
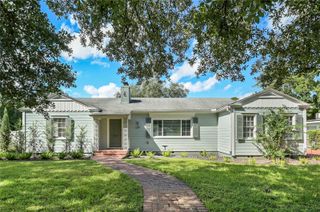
Virtually Staged. Less than a ten-minute drive from downtown Winter Park, Park Avenue’s shops and restaurants, and Rollins College, this completely renovated home has updates well beyond the finishes. Built in 1943 with solid block construction, it features new electrical, plumbing, central air conditioning, Jeld-Wen windows, and a tankless water heater. A wood-burning fireplace anchors the cozy living room, and the spacious renovated kitchen features white cabinetry, quartz countertops, stainless steel appliances, and a large island with seating for casual dining. The converted garage provides additional living space for a formal dining room or extra family room. Two secondary bedrooms share a renovated hall bathroom with a walk-in shower and rain showerhead. The spacious primary suite includes a custom walk-in closet and a renovated bathroom with double sinks, quartz countertops, and a walk-in shower with a rain showerhead. Sliding glass doors open from the suite to the back patio and fire pit area, with a huge backyard offering plenty of space for outdoor dining, entertaining, and play, plus room to explore adding a pool or expanding the home in the future. Zoned for Dommerich Elementary, Maitland Middle, and Winter Park High School, this home puts some of the area’s favorite destinations close to home, including Lake Lily Park, Maitland’s cultural attractions, and the shops and dining along Park Avenue. Call today to schedule a private showing!
- Listing Status:
- Active
- Date Added:
- October 27, 2026
- Data Last Updated:
- November 12, 2026 at 2:21AM
- Listing Office:
- FANNIE HILLMAN & ASSOCIATES : 407-644-1234
- Listing Agent:
- Andrea Parra Chopite, PA : 407-515-0097
- Contact:
- 407-644-1234
- MLS ID:
- O6453164

- General: Sidewalk
- Other Structures: Front PorchPatio
- Parking: DrivewayOn Street
- Roofing: Shingle
- General: BlockBrickOneSlab
- Road/Access: Asphalt
- Originating MLS: Stellar MLS
- County: Orange
- Zoning: MTL-RSF-2DIXIE TERRACE UNIT NO 2 N/31 LOT 21 BLK H36-21-29-2112-08-210
- Fencing: Chain LinkWood
- Utilities: Cable AvailableElectricity ConnectedPublicSewer ConnectedWater Connected
- Water: Public
- Sewer: Public Sewer
- Source: Stellar MLS
- Ownership: Fee Simple
This listing courtesy of Andrea Parra Chopite, PA , FANNIE HILLMAN & ASSOCIATES
Monthly Payment
- Principal & Interest $
- Property Taxes $
- Home Insurance $
- VA Funding Fee $

 New - 20 hours ago