2051 DYAN WAY, Maitland, FL 32751
- 5 beds |
- 4 baths |
- 3,136 sqft
 Single-Family Home
  Built in 1970
  0.29acre lot
 —— car garage
  $279/sqft
  Listed 2 days ago
Property Description
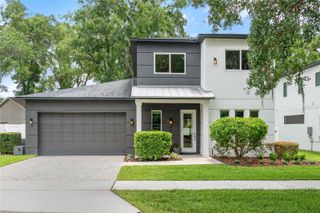
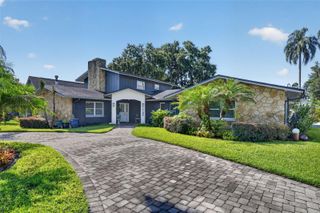
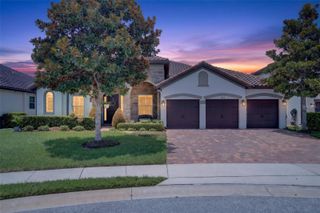
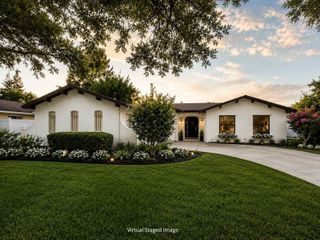
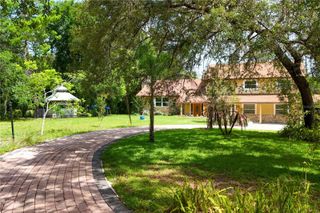
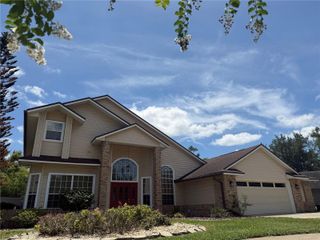
Located on quiet cul-de-sac, this one-story 5 bedroom/4 bath, 3,136 sq ft ranch-style home is a short walk to A-rated Dommerich Elementary and Maitland Middle schools. This home sits on .29 of an acre that backs up to the preserved conservation. Functional floor plan with separate formal living and dining rooms, perfect for entertaining. Eat-in kitchen opens to the cozy family room anchored by the wood-burning fireplace. Expanded in 2008, the attached 900 sq ft in-law suite has a bedroom, living room, kitchenette and bath - ideal for an elderly parent or returning college grad. This flex space would also be ideal as an exercise room or home office. Primary bedroom has screened patio access and a walk-in closet. Three secondary bedrooms with access to two additional baths. Living areas have wood and tile flooring and the bedrooms have luxury vinyl plank. Out back is a sparkling screened pool overlooking the wooded back yard. Recent improvements include all new interior paint throughout (7/26) and roof ('22). Conveniently located near I-4, several parks, and excellent neighborhood restaurants. Charming library with books to share. No HOA. Welcome home!
- Listing Status:
- Active
- Date Added:
- July 24, 2026
- Data Last Updated:
- July 26, 2026 at 7:21PM
- Listing Office:
- FANNIE HILLMAN & ASSOCIATES : 407-644-1234
- Listing Agent:
- Megan Cross : 407-353-9997
- MLS ID:
- O6427989

- General: Rain GuttersSidewalkSliding Doors
- Style: Ranch
- Other Structures: Rear PorchScreened
- Pool: Child Safety FenceGuniteIn GroundScreen EnclosureTile
- Parking: Curb ParkingDriveway
- Roofing: Shingle
- General: BlockOneSlab
- Road/Access: Paved
- Originating MLS: Stellar MLS
- County: Orange
- Zoning: RS-2MAITLAND HIGHLANDS 2/76 LOT 3829-21-30-5472-00-380
- Utilities: BB/HS Internet AvailableCable AvailableElectricity ConnectedSewer Connected
- Water: Public
- Sewer: Public Sewer
- Source: Stellar MLS
- Ownership: Fee Simple
This listing courtesy of Megan Cross , FANNIE HILLMAN & ASSOCIATES
Monthly Payment
- Principal & Interest $
- Property Taxes $
- Home Insurance $
- VA Funding Fee $

 New - 2 days ago