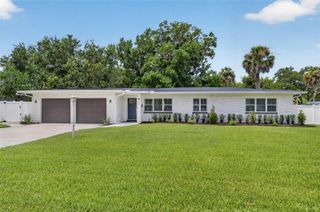
389 SULTANA LANE, Maitland, FL 32751
- 3 beds |
- 2 baths |
- 2,181 sqft
 Single-Family Home
 Built in 1963
 9,583sqft lot
 —— car garage
 $353/sqft
 Listed 14 days ago
Property Description
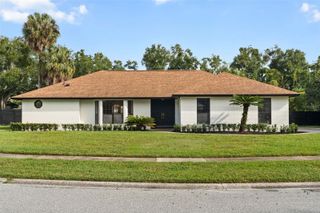
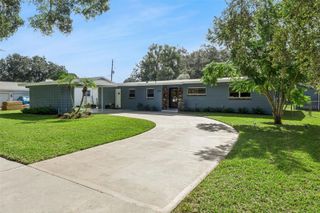
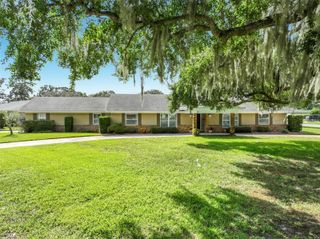
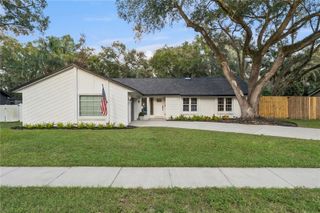
Welcome to this beautifully renovated 3-bedroom Maitland pool home, featuring a spacious additional room ideal for a large 4th bedroom, home office, or bonus room, along with an expansive backyard perfect for outdoor living and entertaining. Blending timeless charm with modern sophistication, this thoughtfully updated, move-in-ready residence showcases designer finishes and the perfect balance of character, comfort, and contemporary style. Step inside to discover stunning original hardwood floors that have been meticulously refinished, complemented by updated flooring, interior doors, baseboards, and modern hardware. The beautifully renovated kitchen showcases a hand-assembled Italian luxury gas range with custom plaster hood, stylish finishes, and thoughtful upgrades, while the remodeled primary bathroom offers a fresh, elevated design. Extensive improvements provide both style and peace of mind, including new windows (2025), fresh exterior paint (2026), new gutters (2026), and updated plumbing, electrical, and much more. The exterior has been equally transformed with refreshed landscaping, new sod (2026), a newly installed driveway and walkway, and a new storage shed. The expansive backyard offers an inviting setting for entertaining, relaxing by the pool, gardening, or creating your own private outdoor retreat. With its extensive renovations, designer details, flexible living spaces, and exceptional outdoor setting, this Maitland property offers a rare opportunity to enjoy the charm of an established home with the convenience of modern updates. Schedule your private showing today!
- Listing Status:
- Active
- Date Added:
- October 30, 2026
- Data Last Updated:
- November 12, 2026 at 5:21AM
- Listing Office:
- SOTERA LIVING : 407-725-9660
- Listing Agent:
- Lianna Dangelo : 321-446-3509
- Contact:
- 407-725-9660
- MLS ID:
- O6451568

- General: Lighting
- Other Structures: Shed(s)EnclosedPorchFront PorchDeckRear PorchScreenedPatioCovered
- Pool: In GroundIndoor
- Parking: Circular DrivewayNoneOpenParking Pad
- Roofing: Shingle
- Windows: Window Treatments
- General: BlockOneSlab
- Road/Access: Paved
- Originating MLS: Stellar MLS
- County: Seminole
- Zoning: RESLEG LOT 15 BLK C DRUID HILLS PARK PB 10 PG 2123-21-29-503-0C00-0150
- Fencing: Fenced
- Utilities: Cable Available
- Water: Public
- Sewer: Septic Tank
- Source: Stellar MLS
- Ownership: Fee Simple
This listing courtesy of Lianna Dangelo , SOTERA LIVING
Monthly Payment
- Principal & Interest $
- Property Taxes $
- Home Insurance $
- VA Funding Fee $

 New - 1 day ago