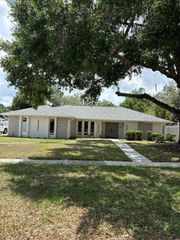
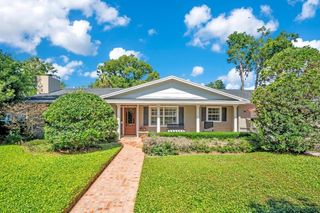
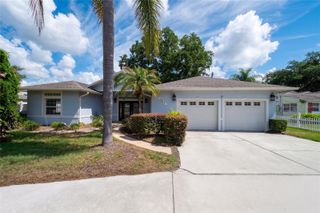
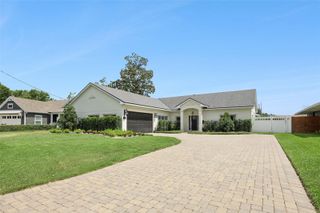
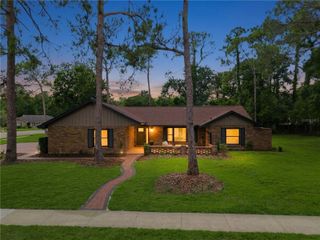
457 FORESTWOOD LANE, Maitland, FL 32751
- 4 beds |
- 3 baths |
- 2,610 sqft
 Single-Family Home
  Built in 1978
  0.47acre lot
 2 car garage
  $325/sqft
  Listed 5 days ago
Property Description
From the moment you step inside, you’re welcomed by a stunning double-sided fireplace and a sought-after conversation pit — the perfect setting to unwind with your favorite vinyl record, a glass of wine, and great company. Beyond the fireplace, the home opens into an expansive open-concept living space designed for both everyday comfort and effortless entertaining. The chef-inspired kitchen is the centerpiece of the home, featuring premium Forno appliances, a massive 11-foot island with seating for six, and a 6-burner Forno gas range with electric oven. Vaulted ceilings enhance the sense of space, while thoughtful details like the pot filler, apron sink, designer backsplash, and elegant cabinet hardware elevate the entire experience. Adjacent to the kitchen, the butler’s pantry offers butcher block countertops, abundant cabinetry, and a wine fridge — ideal for hosting and extra prep space. A conveniently located full guest bathroom nearby provides privacy and easy access for visitors, separate from the primary and secondary bedrooms. Situated on beautiful Lake Ruby, the outdoor living is just as impressive along with beautiful sunsets. Spend evenings around the fire pit overlooking the water, relax in the screened-in patio, or host unforgettable gatherings in the spacious backyard. A dedicated grilling patio makes outdoor entertaining easy year-round and perfect for holidays, cookouts, and waterfront living at its finest.
- Listing Status:
- Active
- Date Added:
- May 20, 2026
- Data Last Updated:
- May 25, 2026 at 4:21AM
- Listing Office:
- UNITED REAL ESTATE PREFERRED : 407-243-8840
- Listing Agent:
- Anthony Dinova, Jr : 407-800-9110
- MLS ID:
- O6409383

- General: LightingOutdoor GrillSidewalk
- Style: FloridaRanch
- Other Structures: Front PorchRear PorchScreenedCovered
- Parking: DrivewayGarage Door OpenerGarage Faces Side
- Roofing: Shingle
- Windows: Blinds
- General: BlockStuccoOneSlab
- Road/Access: AsphaltPaved
- HOA Amenities: 390.0Annually
- Originating MLS: Stellar MLS
- County: Seminole
- Zoning: R-1AALOT 4 STONEWOOD FIRST ADD PB 21 PG 3524-21-29-525-0000-0040
- View: Trees/WoodsWater
- Utilities: BB/HS Internet AvailableCable AvailableCable ConnectedElectricity AvailableElectricity ConnectedPublicSewer ConnectedWater AvailableWater Connected
- Water: Public
- Sewer: Public Sewer
- Source: Stellar MLS
- Ownership: Fee Simple
This listing courtesy of Anthony Dinova, Jr , UNITED REAL ESTATE PREFERRED
Monthly Payment
- Principal & Interest $
- Property Taxes $
- Home Insurance $
- VA Funding Fee $

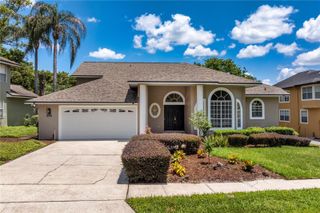
 New - 3 days ago