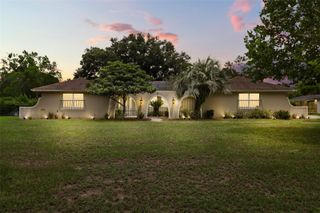
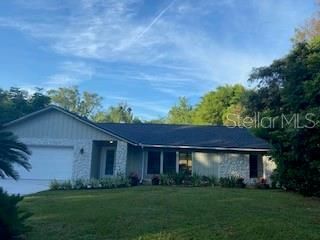
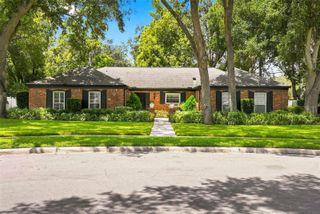
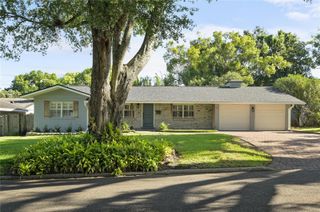
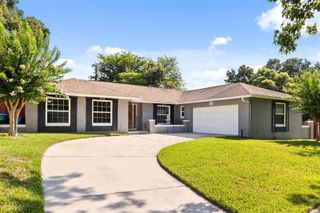
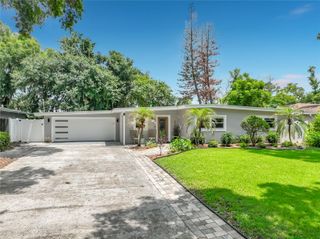
550 ARAPAHO TRAIL, Maitland, FL 32751
- 4 beds |
- 3 baths |
- 2,242 sqft
 Single-Family Home
  Built in 1969
  10,019sqft lot
 2 car garage
  $332/sqft
  Listed 13 days ago
Property Description
This charming 4-bedroom, 3-bath home is in sought-after Dommerich Estates, one of the area’s most desirable neighborhoods. Designed for comfort, style, and everyday living, the home features a unique open floor plan with vaulted ceilings, a warm wood-burning fireplace, and an updated kitchen with solid wood cabinetry and granite countertops. Fresh interior and exterior paint, an oversized garage with built-in shelves, an extended paver driveway, and paver walkways add to the home’s curb appeal and move-in-ready feel. Step outside to a peaceful, private covered screened porch—your own outdoor retreat for relaxing mornings, quiet evenings, or future entertaining with plumbing and electrical already in place for a summer kitchen. Major updates include a 2025 roof, 2017 AC, and 2014 water heater. Dommerich Estates is known for its welcoming community feel and was thoughtfully designed around A-rated schools, making walking and biking to school safe and convenient. Ideally located just 1 ½ blocks from the elementary and middle school and 1 ½ blocks from the neighborhood lake lot, this home offers easy access to sunsets, fishing, and launching a watercraft for a day on the lake. Enjoy the best of Maitland living—close to Orlando yet rich with small-town charm, walkable neighborhoods, parks, downtown parties, concerts, and community events. With its prime location, thoughtful updates, inviting indoor and outdoor spaces, and access to highly desirable neighborhood amenities, this Dommerich Estates home delivers the lifestyle buyers are looking for.
- Listing Status:
- Active
- Date Added:
- July 31, 2026
- Data Last Updated:
- August 13, 2026 at 12:23PM
- Listing Office:
- BHHS FLORIDA REALTY : 407-406-5300
- Listing Agent:
- Shirley Welch : 407-718-1450
- Contact:
- 407-406-5300
- MLS ID:
- O6429213

- General: Rain GuttersSidewalk
- Style: Traditional
- Other Structures: PorchRear PorchScreenedPatioCovered
- Parking: DrivewayGarage Door OpenerGarage Faces Side
- Roofing: Shingle
- Windows: BlindsWindow Treatments
- General: BlockOneSlab
- Road/Access: AsphaltPaved
- Originating MLS: Stellar MLS
- County: Orange
- Zoning: RSF-2DOMMERICH ESTATES 1ST ADDITION V/23 LOT1 BLK F SEE 3368/167030-21-30-2126-06-010
- Utilities: BB/HS Internet AvailablePublicSprinkler Meter
- Water: Public
- Sewer: Public Sewer
- Source: Stellar MLS
- Ownership: Fee Simple
This listing courtesy of Shirley Welch , BHHS FLORIDA REALTY
Monthly Payment
- Principal & Interest $
- Property Taxes $
- Home Insurance $
- VA Funding Fee $