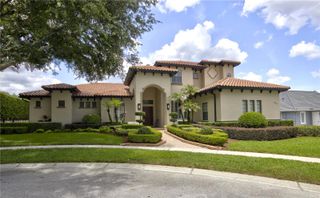
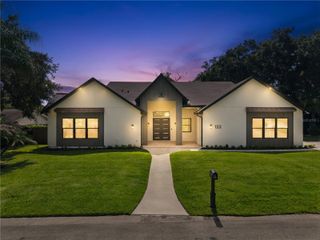
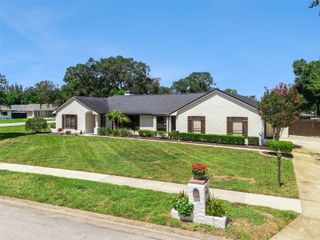
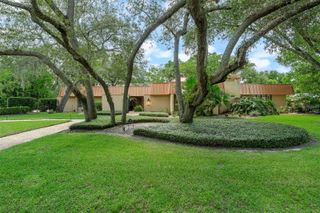
900 BRIGHTWATER CIRCLE, Maitland, FL 32751
- 5 beds |
- 4 baths |
- 3,857 sqft
 Single-Family Home
  Built in 1999
  0.36acre lot
 2 car garage
  $298/sqft
  Listed 1 month ago
Property Description
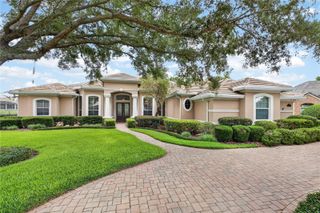
Welcome to the Premier community of Maitland Club. The paver walkway and covered front patio lead you into the spacious foyer, featuring the elegant formal living and dining rooms with hardwood floors, crown molding and plantation shutters. The Kitchen features Granite countertops, 42” cabinets and lots of natural light. The warm and inviting family room area offers a woodburning fireplace with built-in shelving and an open floor plan. The 1st Floor Master has a Large Walk-in closet and master bathroom. Separate shower and Granite countertops. Upstairs boasts a Bonus Room, ample built-in storage, and a 5th Bedroom with a large Walk-in closet. Vaulted Ceilings throughout. The Screened Pool, Covered Lanai, and Large Fenced yard are great for entertaining. The community offers tennis and basketball courts and a 24-hour guard gated community. New roof in 2024 ($80,000 value). The carpet in the home was replaced in 2020.New A/C replacement in 2024.Termite bond which is transferable. TV's convey with the home in the living room. Pool has been resurfaced. The master bath and kitchen have been updated. Move-In Ready. This home is located within minutes of downtown Winter Park, Maitland Town Center, shopping, restaurants, hospitals, Genesis Health Club and easy access to I-4.
- Listing Status:
- Active
- Date Added:
- June 29, 2026
- Data Last Updated:
- July 26, 2026 at 9:21PM
- Listing Office:
- ENGEL & VOLKERS ORLANDO DR PHILLIPS : 407-905-6700
- Listing Agent:
- David Alderman : 407-758-7358
- MLS ID:
- O6420911

- General: French DoorsSidewalkSprinkler Metered
- Style: FloridaTraditionalVictorian
- Other Structures: EnclosedFront PorchPatioCovered
- Pool: GuniteIn GroundScreen Enclosure
- Parking: Garage Door OpenerOversizedWorkshop in Garage
- Roofing: Tile
- Windows: Shutters
- General: BlockStuccoTwoSlab
- Road/Access: Asphalt
- HOA Amenities: GatedSecurityTennis Court(s)Guard - 24 HourPrivate RoadRecreational FacilitiesSecurity395.0Monthly
- Originating MLS: Stellar MLS
- County: Orange
- Zoning: RS-28065/4992 ERROR IN LEGAL DESC -- MAITLAND CLUB REPLAT 32/101 LOT 1 & N 3 FT OF LOT 226-21-29-5474-00-010
- Fencing: Other
- Utilities: Cable ConnectedElectricity ConnectedPublicSewer ConnectedSprinkler Meter
- Water: Public
- Sewer: Public Sewer
- Source: Stellar MLS
- Ownership: Fee Simple
This listing courtesy of David Alderman , ENGEL & VOLKERS ORLANDO DR PHILLIPS
Monthly Payment
- Principal & Interest $
- Property Taxes $
- Home Insurance $
- VA Funding Fee $