1152 Bald Eagle DR A1, Marco Island, FL 34145
- 1 bed |
- 1 bath |
- 562 sqft
 Condominium
  Built in 1973
  —— sqft lot
  —— car garage
  $763/sqft
  Listed 1 month ago
Property Description
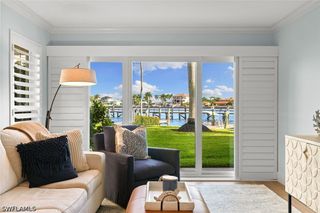
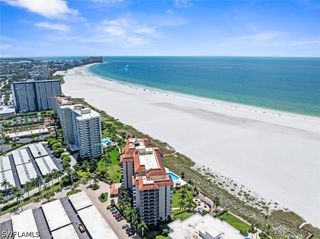
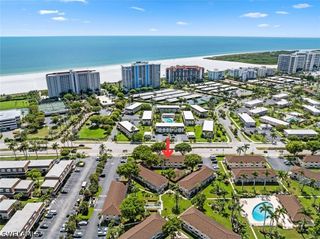
Paradise is calling in Olde Marco with this 1st floor corner waterfront unit that's ready to enjoy this season. Situated on a direct access canal with common docks watch birds, dolphins and manatees right outside your doorstep. Inside offers a relaxed feeling of a time gone by with a coastal style kitchen, tile backsplash, vinyl flooring, spacious living room that is set up for conversation with a queen size sleeper sofa. An antique bistro set awaits by the window for casual dining with a water view. The spacious bedroom features a king bed outfitted and tailored with all the amenities of home, laundry in unit and custom closet systems and impact windows. The bathroom offers plenty of storage, large counterspace, walk in shower and hallway closet with built-ins. Storage locker on site, assigned parking space right outside unit, flexible rental options: nightly, weekly, monthly, or annually. You'll find all the amenities and evoke feelings of a slower pace of life with Model Village being a low density only 30 units and owners are invited to enjoy the large community pool and deck space, BBQ grill and watercolor sunsets nightly. Located in the charming Historic District of Olde Marco where the history dates back to 500 A.D when Calusa Indians once called this area home; within just half a mile you'll find 8 unique restaurants (Snook Inn, The Boardroom Smith House Bakery, LeeBeFish, and more - shopping, marina excursions, bike, boat and golf cart rentals.
- Listing Status:
- Active
- Date Added:
- August 26, 2026
- Data Last Updated:
- September 30, 2026 at 7:17AM
- Listing Office:
- Premiere Plus Realty Company : (239) 732-7837
- Listing Agent:
- Brittany Stoller : (239) 682-5773
- MLS ID:
- 226030857

- General: Sprinkler/IrrigationStorage
- Style: OtherLow Rise
- Pool: Community
- Parking: AssignedGuestOne Space
- Roofing: Built-UpFlat
- Windows: Impact GlassWindow Coverings
- General: BlockConcreteStucco1
- HOA Amenities: Boat DockClubhouseLaundryPoolStorageManagementAssociation ManagementCable TVInsuranceInternetIrrigation WaterLaundryLegal/AccountingMaintenance GroundsPest ControlRecreation FacilitiesReserve FundSewerTrashWater0.0Monthly
- Originating MLS: FGC_NAPLES
- County: Collier
- Zoning: MODEL VILLAGE UNIT 1 INC A CONDOMINIUM BLDG A-160430040007
- View: CanalWaterView
- Utilities: Cable AvailableHigh Speed Internet Available
- Water: Public
- Sewer: Public Sewer
- Source: FGC_NAPLES
- Ownership: Condo
This listing courtesy of Brittany Stoller , Premiere Plus Realty Company
Monthly Payment
- Principal & Interest $
- Property Taxes $
- Home Insurance $
- VA Funding Fee $